
Search results for "Brick backsplash" in Home Design Ideas

 Delpino Custom Homes
Photography by Patrick Brickman
Open concept kitchen - huge cottage galley dark wood floor and brown floor open concept kitchen idea in Charleston with a farmhouse sink, shaker cabinets, white cabinets, quartz countertops, white backsplash, brick backsplash, stainless steel appliances, an island and white countertops
Open concept kitchen - huge cottage galley dark wood floor and brown floor open concept kitchen idea in Charleston with a farmhouse sink, shaker cabinets, white cabinets, quartz countertops, white backsplash, brick backsplash, stainless steel appliances, an island and white countertops
 Ultimate Remodel
Felicia Evans

Enclosed kitchen - mid-sized farmhouse u-shaped dark wood floor and brown floor enclosed kitchen idea in DC Metro with an undermount sink, white cabinets, stainless steel appliances, shaker cabinets, wood countertops, red backsplash, brick backsplash and a peninsula
Enclosed kitchen - mid-sized farmhouse u-shaped dark wood floor and brown floor enclosed kitchen idea in DC Metro with an undermount sink, white cabinets, stainless steel appliances, shaker cabinets, wood countertops, red backsplash, brick backsplash and a peninsula
 Lancaster Interior Design

Mountain style single-wall brick floor and red floor kitchen photo in Charleston with shaker cabinets, green cabinets, solid surface countertops, gray backsplash, brick backsplash, no island and gray countertops
Find the right local pro for your project
 J Allen Smith Design/Build

Inspiration for a contemporary light wood floor kitchen remodel in DC Metro with an undermount sink, flat-panel cabinets, blue cabinets, red backsplash, brick backsplash, an island and white countertops
 BK Hudson Custom Builders


Large cottage l-shaped concrete floor and gray floor open concept kitchen photo in Austin with a farmhouse sink, shaker cabinets, white cabinets, granite countertops, red backsplash, brick backsplash, stainless steel appliances, an island and black countertops
 BK Hudson Custom Builders
Inspiration for a large farmhouse l-shaped concrete floor and gray floor open concept kitchen remodel in Austin with red backsplash, a farmhouse sink, shaker cabinets, white cabinets, granite countertops, brick backsplash, stainless steel appliances, an island and black countertops
 Mariotti Building Products

Enclosed kitchen - large rustic l-shaped dark wood floor and brown floor enclosed kitchen idea in Other with a farmhouse sink, white cabinets, stainless steel appliances, an island, recessed-panel cabinets, quartzite countertops, gray backsplash and subway tile backsplash

Sponsored
Columbus, OH

Trish Takacs Design
Award Winning & Highly Skilled Kitchen & Bath Designer in Columbus
 CROSS GRAIN CABINETRY (Formerly Ambiance Cabinets)

Trendy single-wall dark wood floor and brown floor kitchen photo in New Orleans with a drop-in sink, flat-panel cabinets, beige cabinets, white backsplash, brick backsplash, stainless steel appliances, an island and white countertops

 La Bella Casa Interior Designs
This 1600+ square foot basement was a diamond in the rough. We were tasked with keeping farmhouse elements in the design plan while implementing industrial elements. The client requested the space include a gym, ample seating and viewing area for movies, a full bar , banquette seating as well as area for their gaming tables - shuffleboard, pool table and ping pong. By shifting two support columns we were able to bury one in the powder room wall and implement two in the custom design of the bar. Custom finishes are provided throughout the space to complete this entertainers dream.
 Jill Frey Kitchen Design

Inspiration for a large transitional l-shaped dark wood floor and brown floor kitchen remodel in Charleston with an undermount sink, beaded inset cabinets, white cabinets, quartzite countertops, red backsplash, brick backsplash, stainless steel appliances and an island

 Donley Brick Co.
Thin Brick Veneer
Example of a large mountain style kitchen design in Other with beaded inset cabinets, distressed cabinets, red backsplash and brick backsplash
Example of a large mountain style kitchen design in Other with beaded inset cabinets, distressed cabinets, red backsplash and brick backsplash

 Element Construction Partners
JS Gibson
Open concept kitchen - large country l-shaped dark wood floor open concept kitchen idea in Charleston with a drop-in sink, recessed-panel cabinets, white cabinets, stainless steel appliances, an island, wood countertops, gray backsplash and brick backsplash
Open concept kitchen - large country l-shaped dark wood floor open concept kitchen idea in Charleston with a drop-in sink, recessed-panel cabinets, white cabinets, stainless steel appliances, an island, wood countertops, gray backsplash and brick backsplash
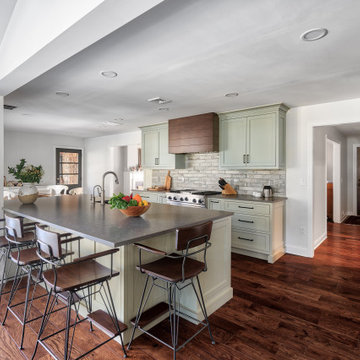
 KraftMaster Renovations
Took down a wall in this kitchen where there used to be a pass through - now it is fully open to the family room with a large island and seating for the whole family.
Photo by Chris Veith



 peter c quinn architect
Lauren Rubenstein Photography
Mid-sized farmhouse single-wall dark wood floor and brown floor wet bar photo in Atlanta with an undermount sink, shaker cabinets, brick backsplash and gray countertops
Mid-sized farmhouse single-wall dark wood floor and brown floor wet bar photo in Atlanta with an undermount sink, shaker cabinets, brick backsplash and gray countertops
 Arbogast Custom Homes

Inspiration for a cottage light wood floor eat-in kitchen remodel in Austin with shaker cabinets, white cabinets, brick backsplash, stainless steel appliances, two islands and gray countertops

 Luster Custom Homes & Remodeling
Baxter Imaging
Example of a transitional l-shaped kitchen design in Phoenix with raised-panel cabinets, beige cabinets, paneled appliances and limestone backsplash
Example of a transitional l-shaped kitchen design in Phoenix with raised-panel cabinets, beige cabinets, paneled appliances and limestone backsplash
 Jennifer Gilmer Kitchen & Bath

Washington, DC Transitional Kitchen
#PaulBentham4JenniferGilmer http://www.gilmerkitchens.com
Photography by Bob Narod Staging by Charlotte Safavi

Sponsored
Columbus, OH

Hope Restoration & General Contracting
Columbus Design-Build, Kitchen & Bath Remodeling, Historic Renovations
 McKee & Company

Minimalist l-shaped light wood floor kitchen photo in Orange County with a farmhouse sink, flat-panel cabinets, dark wood cabinets, brick backsplash, paneled appliances and an island
 Carrick Custom Home Design
FX Home Tours
Interior Design: Osmond Design

Seated home bar - mid-sized transitional single-wall light wood floor and brown floor seated home bar idea in Salt Lake City with an undermount sink, recessed-panel cabinets, black cabinets, granite countertops, white backsplash, brick backsplash and black countertops
Seated home bar - mid-sized transitional single-wall light wood floor and brown floor seated home bar idea in Salt Lake City with an undermount sink, recessed-panel cabinets, black cabinets, granite countertops, white backsplash, brick backsplash and black countertops

 Studio Steinbomer
Woodmont Ave. Residence Kitchen & Dining. Construction by RisherMartin Fine Homes. Photography by Andrea Calo. Landscaping by West Shop Design.
Inspiration for a large country galley light wood floor and beige floor eat-in kitchen remodel in Austin with shaker cabinets, quartz countertops, brick backsplash, stainless steel appliances, an island, white countertops, beige cabinets and red backsplash
Inspiration for a large country galley light wood floor and beige floor eat-in kitchen remodel in Austin with shaker cabinets, quartz countertops, brick backsplash, stainless steel appliances, an island, white countertops, beige cabinets and red backsplash
11