
Search results for "Brick backsplash" in Home Design Ideas
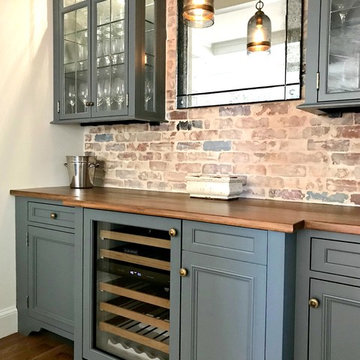
 River Woodcraft
Inspiration for a mid-sized timeless single-wall dark wood floor and brown floor wet bar remodel in Philadelphia with no sink, recessed-panel cabinets, gray cabinets, wood countertops, multicolored backsplash, brick backsplash and brown countertops

 Fine House Photography
Fine House Photography
Inspiration for a large transitional l-shaped ceramic tile and gray floor eat-in kitchen remodel in London with a farmhouse sink, shaker cabinets, blue cabinets, wood countertops, stainless steel appliances, an island, brown countertops, brown backsplash and brick backsplash
Inspiration for a large transitional l-shaped ceramic tile and gray floor eat-in kitchen remodel in London with a farmhouse sink, shaker cabinets, blue cabinets, wood countertops, stainless steel appliances, an island, brown countertops, brown backsplash and brick backsplash

 Keith Allen-Custom Builder
Kitchen - rustic l-shaped dark wood floor and brown floor kitchen idea in Other with a farmhouse sink, shaker cabinets, white cabinets, brick backsplash, stainless steel appliances, an island and gray countertops
Find the right local pro for your project
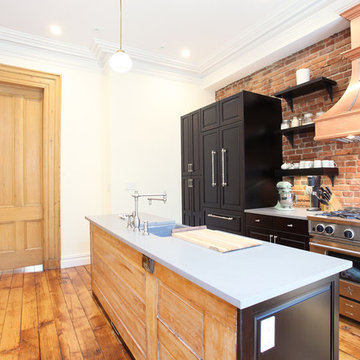
 DBe - Design Build Enterprises
Mid-sized urban galley medium tone wood floor open concept kitchen photo in New York with a farmhouse sink, raised-panel cabinets, black cabinets, solid surface countertops, red backsplash, brick backsplash, stainless steel appliances and an island

 BRAD BAGGETT HOMES, LLC
Example of a mid-sized mountain style l-shaped dark wood floor open concept kitchen design in Other with an undermount sink, raised-panel cabinets, green cabinets, granite countertops, brick backsplash, stainless steel appliances and an island

 Tommy Daspit Photographer
New home construction in Homewood Alabama photographed for Willow Homes, Willow Design Studio, and Triton Stone Group by Birmingham Alabama based architectural and interiors photographer Tommy Daspit. You can see more of his work at http://tommydaspit.com
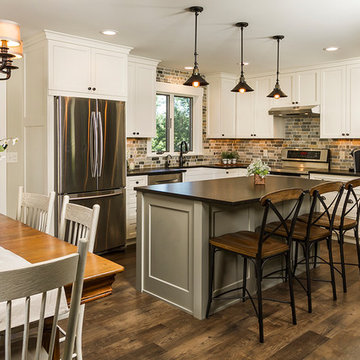
 Fluidesign Studio
Building Design, Plans, and Interior Finishes: Fluidesign Studio I Builder: J-Mar Builders I Photographer: sethbennphoto.com
Inspiration for a mid-sized transitional l-shaped medium tone wood floor and brown floor eat-in kitchen remodel in Minneapolis with a farmhouse sink, shaker cabinets, white cabinets, granite countertops, blue backsplash, stone tile backsplash, stainless steel appliances, an island and black countertops
Inspiration for a mid-sized transitional l-shaped medium tone wood floor and brown floor eat-in kitchen remodel in Minneapolis with a farmhouse sink, shaker cabinets, white cabinets, granite countertops, blue backsplash, stone tile backsplash, stainless steel appliances, an island and black countertops

Sponsored
Sunbury, OH

J.Holderby - Renovations
Franklin County's Leading General Contractors - 2X Best of Houzz!

 BOB WEBB HOMES
Kitchen - large transitional l-shaped medium tone wood floor and brown floor kitchen idea in Columbus with an undermount sink, recessed-panel cabinets, white cabinets, quartz countertops, brown backsplash, brick backsplash, stainless steel appliances and an island

 Michael Robert Construction
Example of a transitional u-shaped medium tone wood floor and brown floor open concept kitchen design in New York with an undermount sink, recessed-panel cabinets, white cabinets, marble countertops, multicolored backsplash, marble backsplash, paneled appliances, an island and multicolored countertops
 Lori May Interiors

Inspiration for a transitional u-shaped kitchen remodel in Atlanta with an undermount sink, shaker cabinets, gray cabinets, stainless steel appliances and a peninsula
 A-K Design Professionals LLC

Mid-sized l-shaped dark wood floor eat-in kitchen photo in Other with white cabinets, stainless steel appliances, an island, an undermount sink, shaker cabinets, granite countertops, red backsplash and brick backsplash
 Fireclay Tile

Inspiration for a large contemporary l-shaped light wood floor and brown floor kitchen remodel in Grand Rapids with an undermount sink, flat-panel cabinets, gray cabinets, quartzite countertops, gray backsplash, brick backsplash, stainless steel appliances, an island and white countertops
 Maison Maya
Nick Glimenakis Photography

Kitchen - transitional kitchen idea in New York with an undermount sink, dark wood cabinets, stainless steel appliances and an island
Kitchen - transitional kitchen idea in New York with an undermount sink, dark wood cabinets, stainless steel appliances and an island

Sponsored
Columbus, OH

Hope Restoration & General Contracting
Columbus Design-Build, Kitchen & Bath Remodeling, Historic Renovations
 New Style Cabinets
Erin Konrath Photography

Kitchen - transitional single-wall medium tone wood floor and brown floor kitchen idea in Chicago with an undermount sink, recessed-panel cabinets, white cabinets, brown backsplash, brick backsplash, stainless steel appliances, an island and gray countertops
Kitchen - transitional single-wall medium tone wood floor and brown floor kitchen idea in Chicago with an undermount sink, recessed-panel cabinets, white cabinets, brown backsplash, brick backsplash, stainless steel appliances, an island and gray countertops
 Ultimate Remodel
Felicia Evans
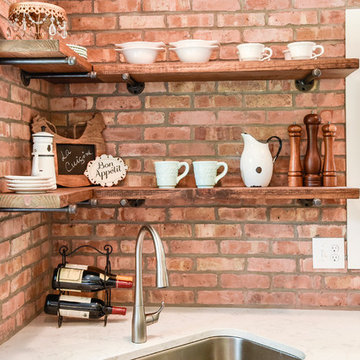
Example of a mid-sized farmhouse u-shaped dark wood floor and brown floor enclosed kitchen design in DC Metro with an undermount sink, white cabinets, stainless steel appliances, shaker cabinets, wood countertops, red backsplash, brick backsplash and a peninsula
Example of a mid-sized farmhouse u-shaped dark wood floor and brown floor enclosed kitchen design in DC Metro with an undermount sink, white cabinets, stainless steel appliances, shaker cabinets, wood countertops, red backsplash, brick backsplash and a peninsula
 Sterling Construction
Ilir Rizaj Photography

Enclosed kitchen - large cottage l-shaped porcelain tile, gray floor and exposed beam enclosed kitchen idea in New York with a farmhouse sink, flat-panel cabinets, gray cabinets, concrete countertops, multicolored backsplash, brick backsplash, stainless steel appliances, a peninsula and gray countertops
Enclosed kitchen - large cottage l-shaped porcelain tile, gray floor and exposed beam enclosed kitchen idea in New York with a farmhouse sink, flat-panel cabinets, gray cabinets, concrete countertops, multicolored backsplash, brick backsplash, stainless steel appliances, a peninsula and gray countertops
 Vertical Arts Architecture
Noah Wetzel Photo

Inspiration for an industrial dark wood floor kitchen remodel in Denver with an island, open cabinets, brick backsplash, stainless steel appliances and a single-bowl sink
Inspiration for an industrial dark wood floor kitchen remodel in Denver with an island, open cabinets, brick backsplash, stainless steel appliances and a single-bowl sink



 Design Harmony
Cory Holland
Transitional u-shaped light wood floor and beige floor kitchen pantry photo in Seattle with open cabinets, white cabinets, brick backsplash and no island
Transitional u-shaped light wood floor and beige floor kitchen pantry photo in Seattle with open cabinets, white cabinets, brick backsplash and no island
 Red Pencil Architecture
Michael deLeon Photography
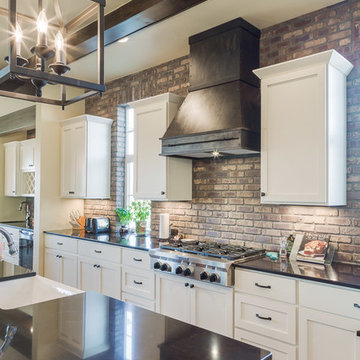
Example of a mid-sized farmhouse l-shaped medium tone wood floor kitchen pantry design in Denver with a farmhouse sink, recessed-panel cabinets, white cabinets, quartzite countertops, brown backsplash, stainless steel appliances, an island and subway tile backsplash
Example of a mid-sized farmhouse l-shaped medium tone wood floor kitchen pantry design in Denver with a farmhouse sink, recessed-panel cabinets, white cabinets, quartzite countertops, brown backsplash, stainless steel appliances, an island and subway tile backsplash
 Lecy Bros Homes & Remodeling
Spacecrafting

Transitional u-shaped ceramic tile and gray floor seated home bar photo in Minneapolis with an undermount sink, flat-panel cabinets, dark wood cabinets, wood countertops, multicolored backsplash and brick backsplash
Transitional u-shaped ceramic tile and gray floor seated home bar photo in Minneapolis with an undermount sink, flat-panel cabinets, dark wood cabinets, wood countertops, multicolored backsplash and brick backsplash
13