
Search results for "Brick courtyard" in Home Design Ideas

 Coogan's Design Build
This is an example of a large craftsman partial sun backyard brick landscaping in Charlotte.

 Texas Pools
History is brought into the present with this Greco-Roman inspired retreat. The luxury and sophistication that emperors once reveled in is now found in the comfort of your own courtyard!

 Livingstone Design and Development
Inspiration for a large mediterranean courtyard brick patio fountain remodel in Miami with no cover
Find the right local pro for your project


 User
Patio fountain - large craftsman courtyard brick patio fountain idea in Los Angeles with no cover


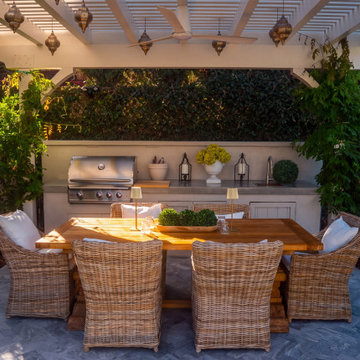
 Pacific Outdoor Living
Pergola-covered dining table with wicker chairs beside the outdoor kitchen
Example of a tuscan backyard brick patio kitchen design in Los Angeles with a pergola
Example of a tuscan backyard brick patio kitchen design in Los Angeles with a pergola


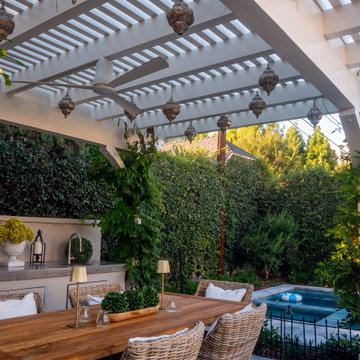 Pacific Outdoor Living
Pergola-covered lounge and dining area with the pool beyond
Tuscan backyard brick patio kitchen photo in Los Angeles with a pergola
Tuscan backyard brick patio kitchen photo in Los Angeles with a pergola
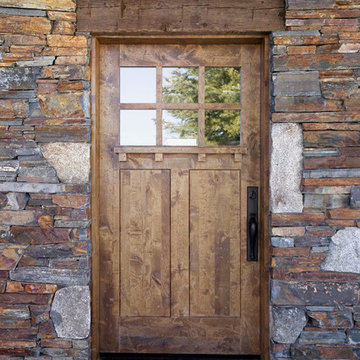

 Coogan's Design Build
Photo of a large craftsman partial sun backyard brick landscaping in Charlotte.

 Alpine Construction and Design Ltd.
Photo of a mid-sized contemporary full sun backyard gravel water fountain landscape in Calgary.

 Designer Concepts Landscape Architecture
Great use of space in a narrow side yard
Small side yard brick patio photo in Chicago
Small side yard brick patio photo in Chicago

 ROBERT DAME DESIGNS
Tuscan Villa; Sims Luxury Builders
Mid-sized tuscan courtyard brick patio fountain photo in Houston with no cover
Mid-sized tuscan courtyard brick patio fountain photo in Houston with no cover

Sponsored
Columbus, OH

Structural Remodeling
Franklin County's Heavy Timber Specialists | Best of Houzz 2020!


 Mariani Landscape
A city courtyard reminiscent of the French countryside, an oasis right in the middle of the city. A harmony of details combine to perfect the space, a dramatic change making this space inviting.
The character of the home is carried into the courtyard design, the tones of the clay pavers complementing the stone and brick surrounding the courtyard, offering a natural and weathered atmosphere. Around the edge of the pavers is a french drain for functionality, without taking anything away from the design.
The arbor over the middle doorway is a custom built addition and it serves more than one purpose; it will be home to climbing vines, it frames the doorway with its placement, and it balances the space with its size and color. A significant addition that integrates and unifies the space.
The plantings are all shade lovers, chosen to thrive in this space. There are evergreens and perennials that give the gardens structure throughout the year, and annuals added for seasonal color.


 Pinnacle Home Designs
Hurley Homes, LLC
Inspiration for a large transitional backyard stamped concrete patio kitchen remodel in New Orleans with a gazebo
Inspiration for a large transitional backyard stamped concrete patio kitchen remodel in New Orleans with a gazebo

Sponsored
Columbus, OH
Structural Remodeling
Franklin County's Heavy Timber Specialists | Best of Houzz 2020!

 Broadway Design Build
Modern front yard and exterior transformation of this ranch eichler in the Oakland Hills. The house was clad with horizontal cedar siding and painting a deep gray blue color with white trim. The landscape is mostly drought tolerant covered in extra large black slate gravel. Stamped concrete steps lead up to an oversized black front door. A redwood wall with inlay lighting serves to elegantly divide the space and provide lighting for the path.

 McIntosh Poris Architects
Janet Corral, Photographer
Front door - large traditional marble floor front door idea in Detroit with white walls and a metal front door
Front door - large traditional marble floor front door idea in Detroit with white walls and a metal front door

 Flavin Architects
This house is discreetly tucked into its wooded site in the Mad River Valley near the Sugarbush Resort in Vermont. The soaring roof lines complement the slope of the land and open up views though large windows to a meadow planted with native wildflowers. The house was built with natural materials of cedar shingles, fir beams and native stone walls. These materials are complemented with innovative touches including concrete floors, composite exterior wall panels and exposed steel beams. The home is passively heated by the sun, aided by triple pane windows and super-insulated walls.
Photo by: Nat Rea Photography
105