
Search results for "Brick courtyard" in Home Design Ideas

 Flavin Architects
This house is discreetly tucked into its wooded site in the Mad River Valley near the Sugarbush Resort in Vermont. The soaring roof lines complement the slope of the land and open up views though large windows to a meadow planted with native wildflowers. The house was built with natural materials of cedar shingles, fir beams and native stone walls. These materials are complemented with innovative touches including concrete floors, composite exterior wall panels and exposed steel beams. The home is passively heated by the sun, aided by triple pane windows and super-insulated walls.
Photo by: Nat Rea Photography

 LAWSON CONSTRUCTION
Custom made wooden entry doors to the Early California Ranch style home courtyard.
Lawson Construction
Inspiration for a mid-sized timeless entryway remodel
Inspiration for a mid-sized timeless entryway remodel

 Howells Architecture + Design
Anna M Campbell
Inspiration for a small modern backyard concrete paver patio remodel in Portland with no cover
Inspiration for a small modern backyard concrete paver patio remodel in Portland with no cover
Find the right local pro for your project


 Designer Concepts Landscape Architecture
Great use of space in a narrow side yard
Patio - small side yard brick patio idea in Chicago
Patio - small side yard brick patio idea in Chicago

 Creative Design Landscapes
Stone and gravel garden steps through a woodland planting of ferns, hostas and hydrangeas, by Creative Design Landscapes in the Hamptons.
Photo of a traditional partial sun concrete paver formal garden in New York.
Photo of a traditional partial sun concrete paver formal garden in New York.

 Cornerstone Construction Services
Example of a classic front door design in Portland with a medium wood front door

Sponsored
Columbus, OH

Structural Remodeling
Franklin County's Heavy Timber Specialists | Best of Houzz 2020!
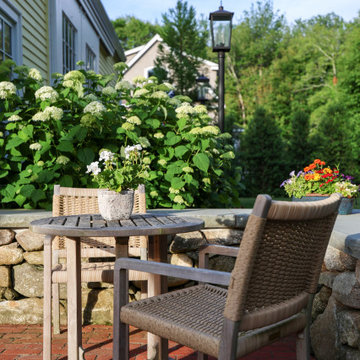
 Bayberry & Co
This is an example of a small traditional partial sun courtyard brick landscaping in Boston.
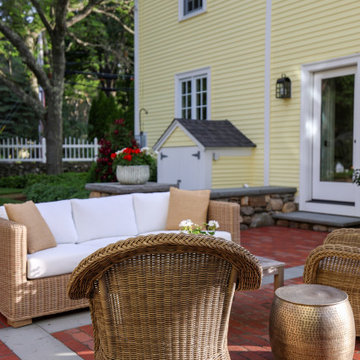 Bayberry & Co
This is an example of a small traditional partial sun courtyard brick landscaping in Boston.
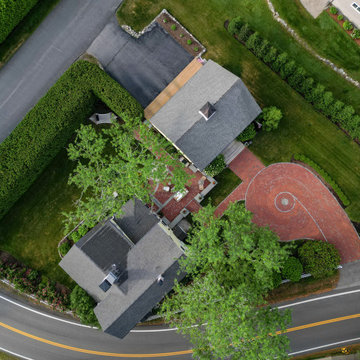 Bayberry & Co
This is an example of a small traditional partial sun courtyard brick landscaping in Boston.

 Oliver Design Associates
Design ideas for a large craftsman partial sun front yard stone garden path in New York for spring.


 modern house architects
©Assassi Productions 2013
Single front door - 1960s single front door idea in San Francisco with a red front door
Single front door - 1960s single front door idea in San Francisco with a red front door

Sponsored
Columbus, OH
Structural Remodeling
Franklin County's Heavy Timber Specialists | Best of Houzz 2020!

 Herron Horton Architects, Inc.
Nancy Nolan Photography
Huge transitional beige two-story brick gable roof idea in Little Rock with a shingle roof and a gray roof
Huge transitional beige two-story brick gable roof idea in Little Rock with a shingle roof and a gray roof


 Cummings Architecture + Interiors
For the William Cook House (c. 1809) in downtown Beverly, Massachusetts, we were asked to create an addition to create spatial and aesthetic continuity between the main house, a front courtyard area, and the backyard pool. Our carriage house design provides a functional and inviting extension to the home’s public façade and creates a unique private space for personal enjoyment and entertaining. The two-car garage features a game room on the second story while a striking exterior brick wall with built-in outdoor fireplace anchors the pool deck to the home, creating a wonderful outdoor haven in the home’s urban setting.
Photo Credit: Eric Roth
 Designer Concepts Landscape Architecture
Great use of space in a narrow side yard
Patio - small side yard brick patio idea in Chicago
Patio - small side yard brick patio idea in Chicago

Sponsored
Columbus, OH

Wannemacher Interiors
Customized Award-Winning Interior Design Solutions in Franklin Cnty OH

 Landworks Construction
Inspiration for a mid-sized traditional shade courtyard brick formal garden in Orange County.

 Urban Restoration
Haris Kenjar
Design ideas for a large contemporary front yard concrete paver formal garden in Seattle.
Design ideas for a large contemporary front yard concrete paver formal garden in Seattle.


106