
Search results for "Brick courtyard" in Home Design Ideas
 Stalburg Design
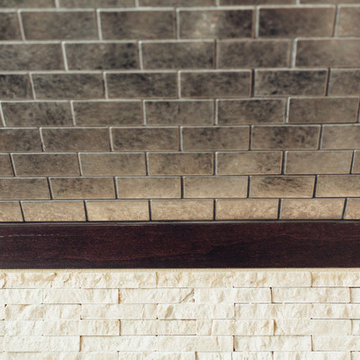
Small trendy single-wall dark wood floor home design photo with open cabinets, dark wood cabinets, quartz countertops, beige backsplash and stone tile backsplash

 Kalamazoo Outdoor Gourmet
Patio kitchen - mid-sized traditional backyard patio kitchen idea in Chicago with no cover
 Vanguard Studio Inc.
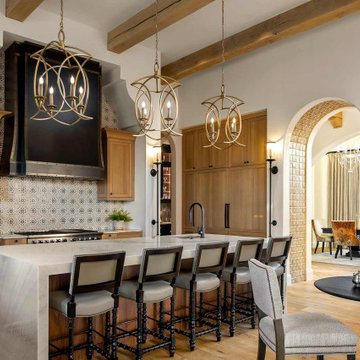
Eat-in kitchen - mediterranean l-shaped medium tone wood floor, brown floor and exposed beam eat-in kitchen idea in Austin with an undermount sink, shaker cabinets, medium tone wood cabinets, multicolored backsplash, paneled appliances, an island and gray countertops
Find the right local pro for your project







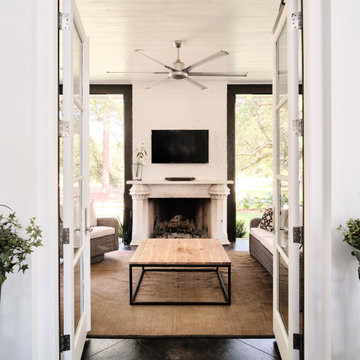

 Viaggio, Ltd.
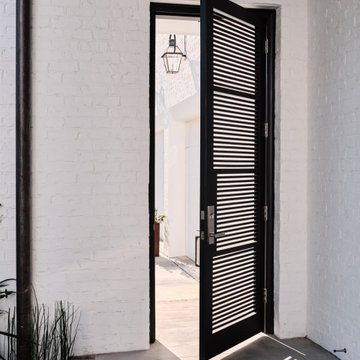
Viñero En El Cañon Del Rio by Viaggio, Ltd. in Littleton, CO. Viaggio Homes is a premier custom home builder in Colorado.
Large tuscan courtyard brick patio photo in Denver with a roof extension
Large tuscan courtyard brick patio photo in Denver with a roof extension


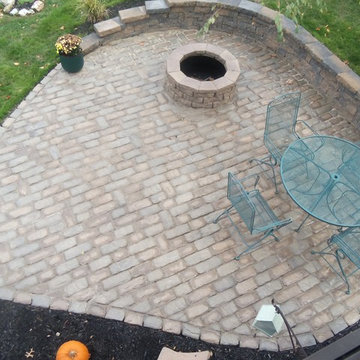
 Priceless Gardens
Patio constructed from Belgard Old World Pavers, and Belgard Celtik Wall.
Inspiration for a mid-sized patio remodel in St Louis
Inspiration for a mid-sized patio remodel in St Louis

 MR.MITCHELL
Andrew Wuttke
Small eclectic light wood floor kitchen/dining room combo photo in Melbourne with white walls
Small eclectic light wood floor kitchen/dining room combo photo in Melbourne with white walls



Sponsored
Columbus, OH

Wannemacher Interiors
Customized Award-Winning Interior Design Solutions in Franklin Cnty OH

 Howard Katz Architects LLC
Rear cedar deck with surrounding brick retaining walls and steps. Kit gazebo is focus at top of the garden. Exterior landscape lighting integrated with masonry walls and garden.
Hardscape designed and built by Howard Katz Architectes LLC including gazebo and LV lighting.. Garden design and installation by London landscapes.
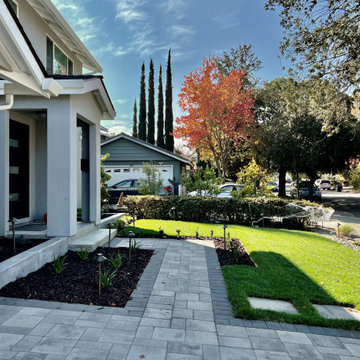
 Summit Landscape
A tiered landscape for a sloped front yard. Clean and modern esthetics.
Design ideas for a mid-sized modern partial sun courtyard brick walkway in San Francisco.
Design ideas for a mid-sized modern partial sun courtyard brick walkway in San Francisco.



Sponsored
Columbus, OH

Structural Remodeling
Franklin County's Heavy Timber Specialists | Best of Houzz 2020!

 CONTENT Architecture
The Kipling house is a new addition to the Montrose neighborhood. Designed for a family of five, it allows for generous open family zones oriented to large glass walls facing the street and courtyard pool. The courtyard also creates a buffer between the master suite and the children's play and bedroom zones. The master suite echoes the first floor connection to the exterior, with large glass walls facing balconies to the courtyard and street. Fixed wood screens provide privacy on the first floor while a large sliding second floor panel allows the street balcony to exchange privacy control with the study. Material changes on the exterior articulate the zones of the house and negotiate structural loads.

 Trumbull Architects
A renovated farmhouse with new wings to create a new courtyard entry on the north that then created views to the east, south and west overlooking ponds and valleys

 HAUS | Architecture For Modern Lifestyles
South Elevation - Mini courtyard with a built-in grill and chimney at New Modern Colonial House (Carmel, IN) - Design + Photography: HAUS | Architecture For Modern Lifestyles - Construction Management: Gradison
228