
Search results for "Brick design" in Home Design Ideas
 Design Milieu
Stacy Zarin Goldberg
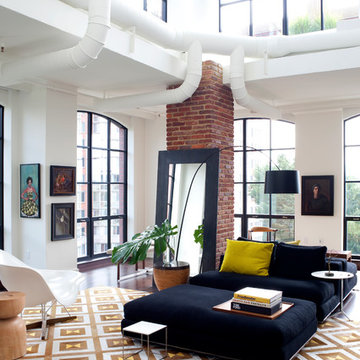
Inspiration for a large contemporary formal and open concept dark wood floor and brown floor living room remodel in Other with white walls, no fireplace and no tv
Inspiration for a large contemporary formal and open concept dark wood floor and brown floor living room remodel in Other with white walls, no fireplace and no tv
 Carrick Custom Home Design
Rebecca Westover

Mid-sized elegant freestanding desk light wood floor and beige floor home office library photo in Salt Lake City with white walls
Mid-sized elegant freestanding desk light wood floor and beige floor home office library photo in Salt Lake City with white walls

 DANE AUSTIN INTERIOR DESIGN Boston & Cambridge
When this 6,000-square-foot vacation home suffered water damage in its family room, the homeowners decided it was time to update the interiors at large. They wanted an elegant, sophisticated, and comfortable style that served their lives but also required a design that would preserve and enhance various existing details.
To begin, we focused on the timeless and most interesting aspects of the existing design. Details such as Spanish tile floors in the entry and kitchen were kept, as were the dining room's spirited marine-blue combed walls, which were refinished to add even more depth. A beloved lacquered linen coffee table was also incorporated into the great room's updated design.
To modernize the interior, we looked to the home's gorgeous water views, bringing in colors and textures that related to sand, sea, and sky. In the great room, for example, textured wall coverings, nubby linen, woven chairs, and a custom mosaic backsplash all refer to the natural colors and textures just outside. Likewise, a rose garden outside the master bedroom and study informed color selections there. We updated lighting and plumbing fixtures and added a mix of antique and new furnishings.
In the great room, seating and tables were specified to fit multiple configurations – the sofa can be moved to a window bay to maximize summer views, for example, but can easily be moved by the fireplace during chillier months.
Project designed by Boston interior design Dane Austin Design. Dane serves Boston, Cambridge, Hingham, Cohasset, Newton, Weston, Lexington, Concord, Dover, Andover, Gloucester, as well as surrounding areas.
For more about Dane Austin Design, click here: https://daneaustindesign.com/
To learn more about this project, click here:
https://daneaustindesign.com/oyster-harbors-estate
Find the right local pro for your project
 Brent Gibson Classic Home Design

Utility room - large rustic galley brick floor utility room idea in Oklahoma City with blue cabinets, shaker cabinets, wood countertops, beige walls and a side-by-side washer/dryer

 CG&S Design-Build
Photography by Tommy Kile
This project features face frame cabinets from Amazonia Cabinetry, Kolbe windows, hardware selected by Push Pull Open Close, and honed Carrera marble countertops.

 Sherman Architects
Hulya Kolabas
Walk-in shower - small contemporary white tile and porcelain tile brick floor walk-in shower idea in New York with a wall-mount sink, white walls, open cabinets, stainless steel countertops and dark wood cabinets
Walk-in shower - small contemporary white tile and porcelain tile brick floor walk-in shower idea in New York with a wall-mount sink, white walls, open cabinets, stainless steel countertops and dark wood cabinets

 Delphinium Design
Side view of a recently styled family room complete with stone fireplace and wood mantel, medium wood custom built-ins, sofa and chairs, black console table with white table lamps, traverse rod window treatments and exposed beams in Charlotte, NC.

Sponsored
Columbus, OH

Structural Remodeling
Franklin County's Heavy Timber Specialists | Best of Houzz 2020!
 User
UserLane Ditto

Coastal white two-story brick house exterior idea in Orange County with a shingle roof
Coastal white two-story brick house exterior idea in Orange County with a shingle roof

 Tabberson Architects
Transitional master white tile and marble tile marble floor drop-in bathtub photo in Indianapolis

 NW Home Designers
Sam Van Fleet
Inspiration for a large timeless two-story brick exterior home remodel in Seattle with a hip roof
Inspiration for a large timeless two-story brick exterior home remodel in Seattle with a hip roof

 Acanthus Architecture, PA
Photography by Lissa Gotwals
Sunroom - large farmhouse slate floor and gray floor sunroom idea in Other with a standard fireplace, a brick fireplace and a skylight
Sunroom - large farmhouse slate floor and gray floor sunroom idea in Other with a standard fireplace, a brick fireplace and a skylight

 Holy Smokes Stoves & Fireplaces
Example of a large mountain style open concept medium tone wood floor and brown floor living room design in Denver with a brick fireplace

 Ryback Landscaping LLC.
Design ideas for a mid-sized traditional full sun front yard brick landscaping in New York for spring.

Sponsored
Columbus, OH

Wannemacher Interiors
Customized Award-Winning Interior Design Solutions in Franklin Cnty OH

 AquaTerra Outdoors
Daniel Driensky
Huge trendy backyard custom-shaped and stone lap hot tub photo in Dallas
Huge trendy backyard custom-shaped and stone lap hot tub photo in Dallas

 Christine Markatos Design
Example of a large tuscan brick floor foyer design in Los Angeles with white walls


 Good Foundations Inc
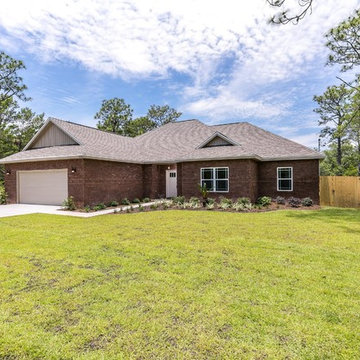
Example of a mid-sized classic brown one-story brick exterior home design in Miami with a shingle roof


 Good Foundations Inc
Mid-sized trendy brown one-story brick exterior home photo in Miami with a shingle roof
 Good Foundations Inc
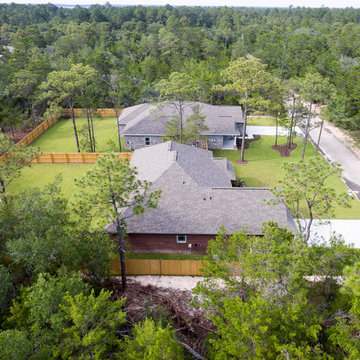
Example of a mid-sized classic brown one-story brick exterior home design in Miami with a shingle roof
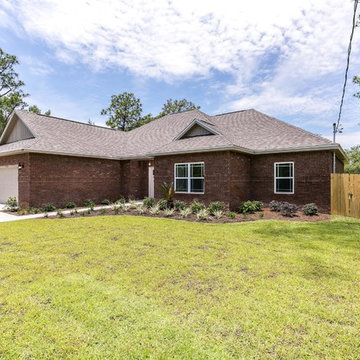 Good Foundations Inc
Mid-sized traditional brown one-story brick exterior home idea in Miami with a shingle roof
25