
Search results for "Brick pattern" in Home Design Ideas

 Sterling Renovations
Modern meets Farmhouse! Our latest kitchen renovation is not your mother’s farmhouse. Mixing the clean lines of modern design with a little mix of rustic farmhouse aesthetic will give your kitchen a style that is fresh and welcoming. For example, we balanced rustic pendant lighting with clean lines in the cabinet hardware. The bright white and gray palette bring in a modern and fresh feel while the wooden shelves and wooden counter lend a feel of comfort without the clutter. The backsplash in the breakfast area brightens the entire room with a bit of glam. See amazing before and after photos: www.sterlingrenovationsdfw.com/project-gallery/beforeafter-gallery/

 Malsnee Tile and Stone, Inc.
Inspiration for a mid-sized country u-shaped brick floor and red floor eat-in kitchen remodel in Philadelphia with a farmhouse sink, recessed-panel cabinets, white cabinets, soapstone countertops, white backsplash, subway tile backsplash, stainless steel appliances, an island and black countertops

 Dan Ryan Photography
Dan Ryan @ Southfield Media
Inspiration for a timeless red two-story brick exterior home remodel in New York
Inspiration for a timeless red two-story brick exterior home remodel in New York
Find the right local pro for your project


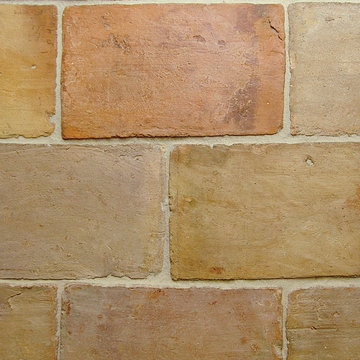
 Francois & Co
PAREFEUILLE RED/PEACH/OCHRE: Antique rectangular Terra Cotta tiles reclaimed from the French region of Provence , with dominant red and peach hues and occasional ochre and pink tones. These tiles are hand-made and more than a century old.

 Pool Environments, Inc.
Randy Angell, Designer GOLD International Award of Excellence winner - The transitional modern home was designed with large amounts of glass opening into the courtyard, creating an indoor-outdoor feel, and a visual connection among the spaces that could not be ignored. The neighboring wall, however, was not only rather imposing, but also of a style completely disconnected from our clients home. Our goal was to create a layering effect, with features of varying heights, both to add depth and dimension to the space, and to take the focus of the viewer off of the neighbor's wall.

 Stephanie Dickens - BOWA
The shower floor is a porcelain mosaic tile with a glass mosaic accent border. The drain is a flush, tiled-over, linear drain.
Inspiration for a large contemporary master multicolored tile and mosaic tile ceramic tile walk-in shower remodel in DC Metro with an undermount sink, flat-panel cabinets, dark wood cabinets, quartz countertops and beige walls
Inspiration for a large contemporary master multicolored tile and mosaic tile ceramic tile walk-in shower remodel in DC Metro with an undermount sink, flat-panel cabinets, dark wood cabinets, quartz countertops and beige walls

Sponsored
Columbus, OH

Wannemacher Interiors
Customized Award-Winning Interior Design Solutions in Franklin Cnty OH

 A&R Meridian Development LLC
Guest Bath with stone circular inlay around travertine
Transitional beige tile and stone tile travertine floor alcove bathtub photo in Orlando with shaker cabinets, dark wood cabinets and granite countertops
Transitional beige tile and stone tile travertine floor alcove bathtub photo in Orlando with shaker cabinets, dark wood cabinets and granite countertops

 Bent Nails, Inc. Contractors
Patio - large farmhouse backyard brick patio idea in Phoenix with a fire pit and a pergola

 EPG Homes, LLC
Work completed by homebuilder EPG Homes, Chattanooga, TN
Mid-sized farmhouse master white tile and subway tile porcelain tile and gray floor alcove shower photo with shaker cabinets, white cabinets, a two-piece toilet, gray walls, an undermount sink, quartz countertops, a hinged shower door and white countertops
Mid-sized farmhouse master white tile and subway tile porcelain tile and gray floor alcove shower photo with shaker cabinets, white cabinets, a two-piece toilet, gray walls, an undermount sink, quartz countertops, a hinged shower door and white countertops

 Kryptonite Stone Works Ltd.
Design ideas for a traditional partial sun front yard stone driveway in Vancouver.

 Omega Landscape Construction
Design ideas for a mid-sized modern partial sun front yard concrete paver formal garden in DC Metro.

 Garden Studio
Ryan Garvin
Seated home bar - transitional l-shaped brick floor seated home bar idea in Orange County with shaker cabinets and light wood cabinets
Seated home bar - transitional l-shaped brick floor seated home bar idea in Orange County with shaker cabinets and light wood cabinets

Sponsored
Columbus, OH

Structural Remodeling
Franklin County's Heavy Timber Specialists | Best of Houzz 2020!

 Meadowlark Design+Build
The original home was built in 1926 and has a unique brick design detail on the exterior walls. Design and construction by Meadowlark Design + Build in Ann Arbor, Michigan. Photography by Joshua Caldwell.


 JMDG Architecture | Planning + Interiors
Example of a transitional dark wood floor kitchen design in Charlotte with shaker cabinets, white cabinets, white backsplash, stone slab backsplash, paneled appliances and an island



 Colordrunk Designs
Elizabeth Day
Inspiration for a mid-sized transitional living room remodel in Atlanta with no fireplace and a standard ceiling
Inspiration for a mid-sized transitional living room remodel in Atlanta with no fireplace and a standard ceiling

 McRae Lambert Dunn
Inspiration for a mid-sized contemporary backyard concrete patio remodel in Orange County with no cover

 Brewster Home Fashions
This white brick wallpaper is the perfect way to brighten a room and add character. Create an accent wall in your living room, bedroom, or kitchen for an industrial, loft feel.
233