
Search results for "Brick with granite" in Home Design Ideas

 Radue Homes Inc.
Kitchen with Cobsa White Crackle Back Splash with Brick Pattern Inset, White Cabinetry by Showcase Kitchens Inc, Taccoa Sandpoint Wood Flooring, Granite by The Granite Company
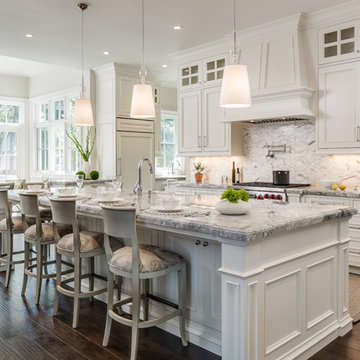


 Chelsea Court Designs
Large trendy l-shaped dark wood floor and brown floor kitchen photo in San Francisco with a farmhouse sink, beaded inset cabinets, white cabinets, marble countertops, white backsplash, stone slab backsplash, paneled appliances and an island
Find the right local pro for your project



 All Oregon Landscaping
Another view encompasses the kitchen area.
Patio - traditional patio idea in Portland with no cover and a bbq area
Patio - traditional patio idea in Portland with no cover and a bbq area

 Ourso Designs
Eat-in kitchen - large u-shaped brick floor and brown floor eat-in kitchen idea in New Orleans with an undermount sink, recessed-panel cabinets, white cabinets, quartzite countertops, white backsplash, subway tile backsplash, stainless steel appliances, an island and gray countertops

 Keilty Remodeling LLC
New mantel to match new kitchen cabinets with brick face and granite floor-level hearth. New gas fireplace. Chris Keilty
Example of a mid-sized classic formal and enclosed carpeted living room design in Boise with beige walls, a standard fireplace, a brick fireplace and no tv
Example of a mid-sized classic formal and enclosed carpeted living room design in Boise with beige walls, a standard fireplace, a brick fireplace and no tv

Sponsored
Sunbury, OH

J.Holderby - Renovations
Franklin County's Leading General Contractors - 2X Best of Houzz!

 Ourso Designs
Fotosold
Example of a large country u-shaped brick floor kitchen pantry design in New Orleans with an undermount sink, beaded inset cabinets, white cabinets, granite countertops, white backsplash, stainless steel appliances, an island and subway tile backsplash
Example of a large country u-shaped brick floor kitchen pantry design in New Orleans with an undermount sink, beaded inset cabinets, white cabinets, granite countertops, white backsplash, stainless steel appliances, an island and subway tile backsplash

 Harrell Design + Build
A busy Redwood City family wanted a space to enjoy their family and friends and this Napa Style outdoor living space is exactly what they had in mind.
Bernard Andre Photography

 Northworks Architects + Planners
This state-of-the-art residence in Chicago presents a timeless front facade of limestone accents, lime-washed brick and a standing seam metal roof. As the building program leads from a classic entry to the rear terrace, the materials and details open the interiors to direct natural light and highly landscaped indoor-outdoor living spaces. The formal approach transitions into an open, contemporary experience.

 Royal Construction Group, Inc.
Large urban single-wall light wood floor home design photo in Atlanta with an undermount sink, black cabinets, granite countertops and shaker cabinets

 John Bynum Custom Homes, Inc.
Mid-sized elegant l-shaped light wood floor open concept kitchen photo in Atlanta with an undermount sink, white cabinets, beige backsplash, an island, beaded inset cabinets, granite countertops, porcelain backsplash and paneled appliances



 Wiseman & Gale Interiors
Werner Segarra
Large tuscan bathroom photo in Phoenix with an undermount sink, white walls and marble countertops
Large tuscan bathroom photo in Phoenix with an undermount sink, white walls and marble countertops

 Middlefork Luxury Home Builders
This brick and limestone, 6,000-square-foot residence exemplifies understated elegance. Located in the award-wining Blaine School District and within close proximity to the Southport Corridor, this is city living at its finest!
The foyer, with herringbone wood floors, leads to a dramatic, hand-milled oval staircase; an architectural element that allows sunlight to cascade down from skylights and to filter throughout the house. The floor plan has stately-proportioned rooms and includes formal Living and Dining Rooms; an expansive, eat-in, gourmet Kitchen/Great Room; four bedrooms on the second level with three additional bedrooms and a Family Room on the lower level; a Penthouse Playroom leading to a roof-top deck and green roof; and an attached, heated 3-car garage. Additional features include hardwood flooring throughout the main level and upper two floors; sophisticated architectural detailing throughout the house including coffered ceiling details, barrel and groin vaulted ceilings; painted, glazed and wood paneling; laundry rooms on the bedroom level and on the lower level; five fireplaces, including one outdoors; and HD Video, Audio and Surround Sound pre-wire distribution through the house and grounds. The home also features extensively landscaped exterior spaces, designed by Prassas Landscape Studio.
This home went under contract within 90 days during the Great Recession.
Featured in Chicago Magazine: http://goo.gl/Gl8lRm
Jim Yochum

 Whitley & Co
Large country open concept medium tone wood floor and brown floor living room photo in Nashville with white walls, a standard fireplace, a stone fireplace and a wall-mounted tv

 Maria Barcelona Interiors, LLC
Kitchen
Photo by: Papillos
Transitional l-shaped kitchen photo in New Orleans with recessed-panel cabinets, dark wood cabinets, metallic backsplash, metal backsplash and stainless steel appliances
Transitional l-shaped kitchen photo in New Orleans with recessed-panel cabinets, dark wood cabinets, metallic backsplash, metal backsplash and stainless steel appliances

Sponsored
Columbus, OH
Free consultation for landscape design!

Peabody Landscape Group
Columbus' Reliable Landscape Design & Contracting
 Kevin Mauseth
Photo Credit: Al Pursley

This new home features custom tile, brick work, granite, painted cabinetry, custom furnishings, ceiling treatments, screen porch, outdoor kitchen and a complete custom design plan implemented throughout.


 Lark Interior Design
Powder room - small transitional stone tile powder room idea in Detroit with a vessel sink, beige walls and granite countertops
18