
Search results for "Brick with granite" in Home Design Ideas

 Robeson Design
Stone tilling creates a luxury spa bathroom retreat for the homeowners. A beautiful focal wall using geometric patterns allows this shower to take center stage in this gorgeous design.

 Ourso Designs
Fotosold

Inspiration for a large cottage u-shaped brick floor kitchen pantry remodel in New Orleans with an undermount sink, beaded inset cabinets, white cabinets, granite countertops, white backsplash, stainless steel appliances, an island and subway tile backsplash
Inspiration for a large cottage u-shaped brick floor kitchen pantry remodel in New Orleans with an undermount sink, beaded inset cabinets, white cabinets, granite countertops, white backsplash, stainless steel appliances, an island and subway tile backsplash

 Northside Design Collective
David Dietrich Photography, Living Stone Construction
Kitchen - transitional medium tone wood floor kitchen idea with a single-bowl sink, shaker cabinets, white cabinets, granite countertops, gray backsplash, stainless steel appliances, gray walls, an island and limestone backsplash
Kitchen - transitional medium tone wood floor kitchen idea with a single-bowl sink, shaker cabinets, white cabinets, granite countertops, gray backsplash, stainless steel appliances, gray walls, an island and limestone backsplash
Find the right local pro for your project
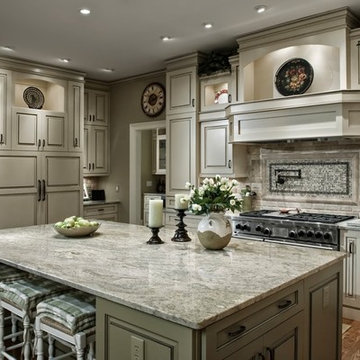
 Prostone Granite & Cabinetry
Example of a large classic u-shaped laminate floor enclosed kitchen design with raised-panel cabinets, beige cabinets, granite countertops, beige backsplash, brick backsplash, stainless steel appliances and an island

 Advance Cabinetry MI
Advance Cabinetry
Mountain style u-shaped eat-in kitchen photo with a farmhouse sink, raised-panel cabinets, dark wood cabinets, wood countertops, white backsplash, stone tile backsplash and stainless steel appliances
Mountain style u-shaped eat-in kitchen photo with a farmhouse sink, raised-panel cabinets, dark wood cabinets, wood countertops, white backsplash, stone tile backsplash and stainless steel appliances

 USI Design & Remodeling
Kitchen - huge transitional dark wood floor kitchen idea in Dallas with stainless steel appliances, an island, white cabinets and marble countertops

 Mark P. Finlay Architects, AIA
Motor Court and Front Entry of Georgian Residence in Greenwich, CT. Photography by: Larry Lambrecht
Example of a large classic two-story stone exterior home design in New York with a hip roof
Example of a large classic two-story stone exterior home design in New York with a hip roof



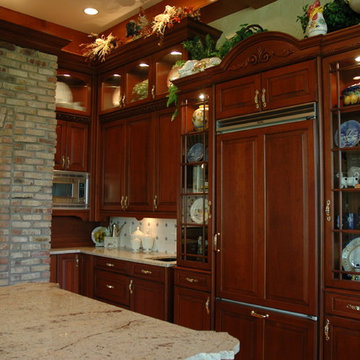
 Spiceland Wood Products
Elegant u-shaped eat-in kitchen photo in Indianapolis with an undermount sink, raised-panel cabinets, dark wood cabinets, granite countertops and paneled appliances
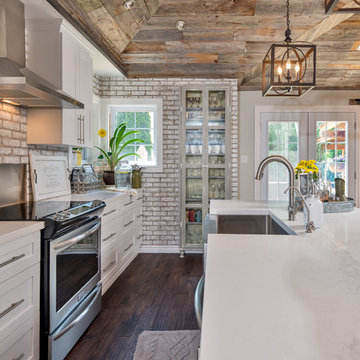


Inspiration for a large craftsman medium tone wood floor and brown floor living room remodel in Seattle with beige walls, a standard fireplace, a stone fireplace and no tv

 TKS Design Group
Free ebook, Creating the Ideal Kitchen. DOWNLOAD NOW
This young family of four came in right after closing on their house and with a new baby on the way. Our goal was to complete the project prior to baby’s arrival so this project went on the expedite track. The beautiful 1920’s era brick home sits on a hill in a very picturesque neighborhood, so we were eager to give it the kitchen it deserves. The clients’ dream kitchen included pro-style appliances, a large island with seating for five and a kitchen that feels appropriate to the home’s era but that also is fresh and modern. They explicitly stated they did not want a “cookie cutter” design, so we took that to heart.
The key challenge was to fit in all of the items on their wish given the room’s constraints. We eliminated an existing breakfast area and bay window and incorporated that area into the kitchen. The bay window was bricked in, and to compensate for the loss of seating, we widened the opening between the kitchen and formal dining room for more of an open concept plan.
The ceiling in the original kitchen is about a foot lower than the rest of the house, and once it was determined that it was to hide pipes and other mechanicals, we reframed a large tray over the island and left the rest of the ceiling as is. Clad in walnut planks, the tray provides an interesting feature and ties in with the custom walnut and plaster hood.
The space feels modern yet appropriate to its Tudor roots. The room boasts large family friendly appliances, including a beverage center and cooktop/double oven combination. Soft white inset cabinets paired with a slate gray island provide a gentle backdrop to the multi-toned island top, a color echoed in the backsplash tile. The handmade subway tile has a textured pattern at the cooktop, and large pendant lights add more than a bit of drama to the room.
Designed by: Susan Klimala, CKD, CBD
Photography by: Mike Kaskel
For more information on kitchen and bath design ideas go to: www.kitchenstudio-ge.com

 Chairma Design Group
This island is huge! about 13' long!
Notice the tile to the ceiling- it makes a substantial impact- always do that if you can!
Large tuscan l-shaped beige floor and travertine floor open concept kitchen photo in Houston with a farmhouse sink, raised-panel cabinets, dark wood cabinets, beige backsplash, stainless steel appliances, an island, granite countertops and beige countertops
Large tuscan l-shaped beige floor and travertine floor open concept kitchen photo in Houston with a farmhouse sink, raised-panel cabinets, dark wood cabinets, beige backsplash, stainless steel appliances, an island, granite countertops and beige countertops

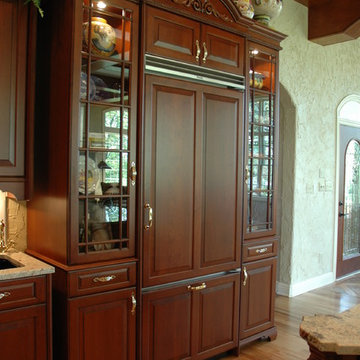 Spiceland Wood Products
Inspiration for a timeless u-shaped eat-in kitchen remodel in Indianapolis with an undermount sink, raised-panel cabinets, dark wood cabinets, granite countertops and paneled appliances

 Brian Neeper Architecture P.C.
Builder: HM HOMES
Kitchen: Perspectives
Interiors: Carrie Long
Photographer: Karl Moses
Inspiration for a transitional galley dark wood floor open concept kitchen remodel in Detroit with recessed-panel cabinets, white cabinets, gray backsplash, subway tile backsplash, stainless steel appliances and an island
Inspiration for a transitional galley dark wood floor open concept kitchen remodel in Detroit with recessed-panel cabinets, white cabinets, gray backsplash, subway tile backsplash, stainless steel appliances and an island

 Terracotta Studio
Jeff Herr
Example of a transitional white tile and stone slab marble floor alcove shower design in Atlanta with an undermount sink, dark wood cabinets, marble countertops and flat-panel cabinets
Example of a transitional white tile and stone slab marble floor alcove shower design in Atlanta with an undermount sink, dark wood cabinets, marble countertops and flat-panel cabinets
 Ourso Designs
Fotosold
Example of a large country u-shaped brick floor kitchen pantry design in New Orleans with an undermount sink, beaded inset cabinets, white cabinets, granite countertops, white backsplash, stainless steel appliances, an island and subway tile backsplash
Example of a large country u-shaped brick floor kitchen pantry design in New Orleans with an undermount sink, beaded inset cabinets, white cabinets, granite countertops, white backsplash, stainless steel appliances, an island and subway tile backsplash

Sponsored
Columbus, OH
Free consultation for landscape design!

Peabody Landscape Group
Columbus' Reliable Landscape Design & Contracting
 Kalamazoo Outdoor Gourmet

Mr. and Mrs. Eades, the owners of this Chicago home, were inspired to build a Kalamazoo outdoor kitchen because of their love of cooking. “The grill became the center point for doing our outdoor kitchen,” Mr. Eades noted. After working long days, Mr. Eades and his wife, prefer to experiment with new recipes in the comfort of their own home. The Hybrid Fire Grill is the focal point of this compact outdoor kitchen. Weather-tight cabinetry was built into the masonry for storage, and an Artisan Fire Pizza Oven sits atop the countertop and allows the Eades’ to cook restaurant quality Neapolitan style pizzas in their own backyard.
 Spiceland Wood Products
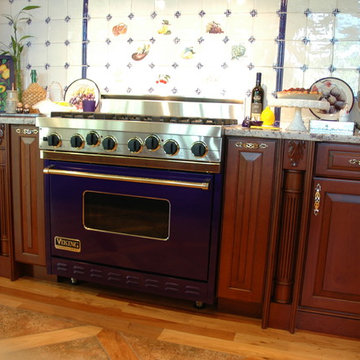
Eat-in kitchen - traditional u-shaped eat-in kitchen idea in Indianapolis with an undermount sink, raised-panel cabinets, dark wood cabinets, granite countertops and paneled appliances
 kPd Studios | Kristine Pivarnik Design, LLC

Living room - rustic living room idea in Denver with a standard fireplace and a tile fireplace
31