
Search results for "Bricks law" in Home Design Ideas
 Turnberry Construction Group
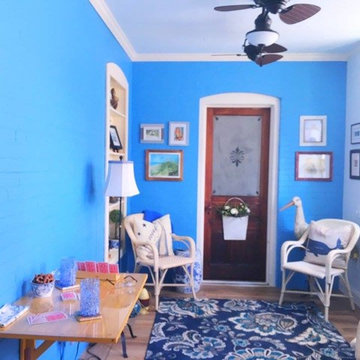
Inspiration for a mid-sized coastal enclosed light wood floor and brown floor hallway remodel in Philadelphia with blue walls and no tv

 Visbeen Architects
The best of past and present architectural styles combine in this welcoming, farmhouse-inspired design. Clad in low-maintenance siding, the distinctive exterior has plenty of street appeal, with its columned porch, multiple gables, shutters and interesting roof lines. Other exterior highlights included trusses over the garage doors, horizontal lap siding and brick and stone accents. The interior is equally impressive, with an open floor plan that accommodates today’s family and modern lifestyles. An eight-foot covered porch leads into a large foyer and a powder room. Beyond, the spacious first floor includes more than 2,000 square feet, with one side dominated by public spaces that include a large open living room, centrally located kitchen with a large island that seats six and a u-shaped counter plan, formal dining area that seats eight for holidays and special occasions and a convenient laundry and mud room. The left side of the floor plan contains the serene master suite, with an oversized master bath, large walk-in closet and 16 by 18-foot master bedroom that includes a large picture window that lets in maximum light and is perfect for capturing nearby views. Relax with a cup of morning coffee or an evening cocktail on the nearby covered patio, which can be accessed from both the living room and the master bedroom. Upstairs, an additional 900 square feet includes two 11 by 14-foot upper bedrooms with bath and closet and a an approximately 700 square foot guest suite over the garage that includes a relaxing sitting area, galley kitchen and bath, perfect for guests or in-laws.

Find the right local pro for your project
 Leslie Lee

Corner shower - small traditional kids' white tile and ceramic tile ceramic tile and white floor corner shower idea in Chicago with shaker cabinets, white cabinets, a two-piece toilet, blue walls, an undermount sink, quartz countertops and a hinged shower door
 New River Building Co.
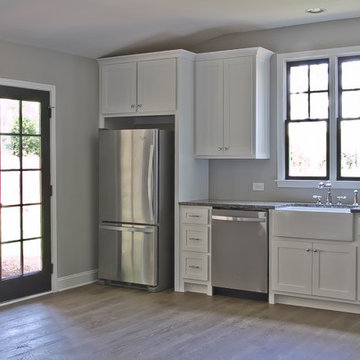
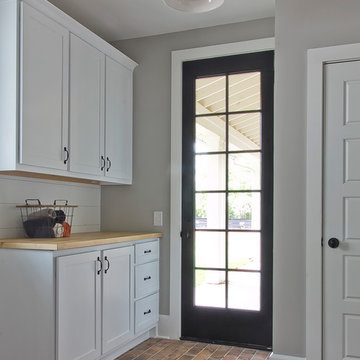
Family oriented farmhouse with board and batten siding, shaker style cabinetry, brick accents, and hardwood floors. Separate entrance from garage leading to a functional, one-bedroom in-law suite.
 New River Building Co.
Family oriented farmhouse with board and batten siding, shaker style cabinetry, brick accents, and hardwood floors. Separate entrance from garage leading to a functional, one-bedroom in-law suite.
 Heartland Homes Construction Inc.
Mother-in-laws' Ranch
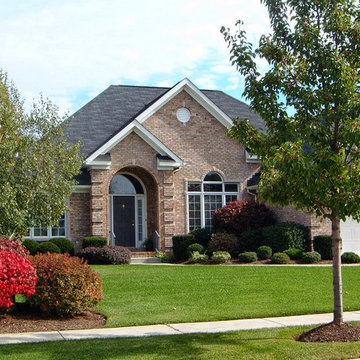
Mid-sized elegant brown two-story brick exterior home photo in New York with a clipped gable roof
Mid-sized elegant brown two-story brick exterior home photo in New York with a clipped gable roof

Sponsored
Columbus, OH

Structural Remodeling
Franklin County's Heavy Timber Specialists | Best of Houzz 2020!
 Shane McFarland Construction
Reed Brown Photography, Julie Davis Interiors
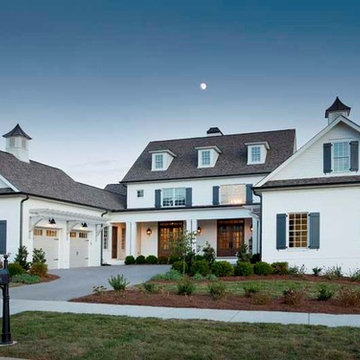
Large farmhouse white two-story brick exterior home photo in Nashville
Large farmhouse white two-story brick exterior home photo in Nashville
 New River Building Co.
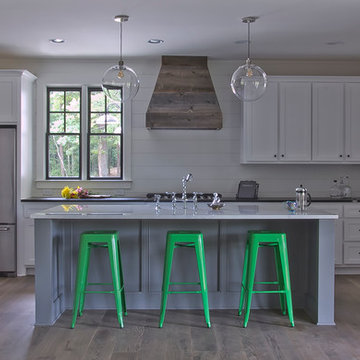
Family oriented farmhouse with board and batten siding, shaker style cabinetry, brick accents, and hardwood floors. Separate entrance from garage leading to a functional, one-bedroom in-law suite.
 New River Building Co.
Family oriented farmhouse with board and batten siding, shaker style cabinetry, brick accents, and hardwood floors. Separate entrance from garage leading to a functional, one-bedroom in-law suite.
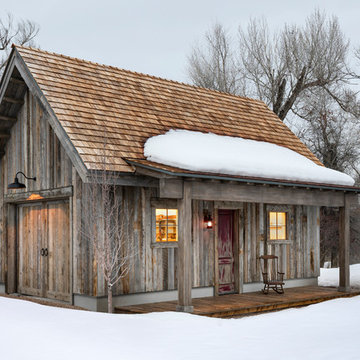


 Riverbend Builders
This is an example of a small rustic porch container garden design with decking and a roof extension.

 Anthony Wilder Design/Build, Inc.
Inspiration for a mid-sized french country stone screened-in side porch remodel in DC Metro with a roof extension

Sponsored
Columbus, OH

Hope Restoration & General Contracting
Columbus Design-Build, Kitchen & Bath Remodeling, Historic Renovations
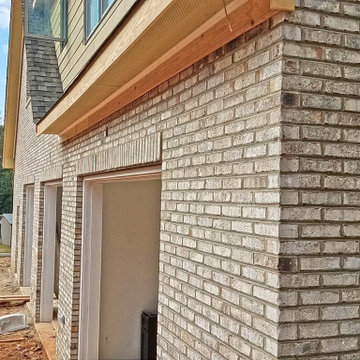
 Chris Santoro
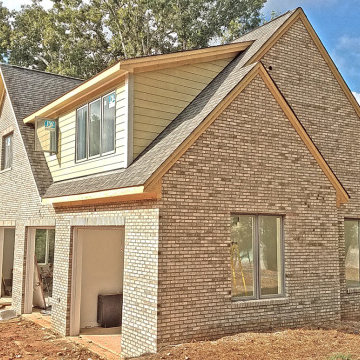
A look at the finished brick veneer, with soldier course as a cap for the garage door entry(s).
Inspiration for a timeless house exterior remodel in Raleigh
Inspiration for a timeless house exterior remodel in Raleigh
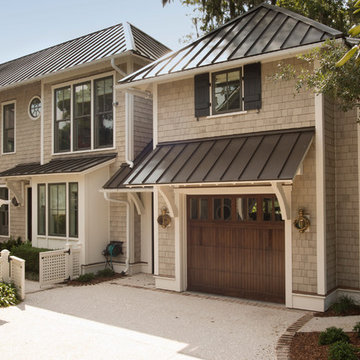
 SHAH Architecture & Interiors
Garage and Guest Room Addition to a previous Project
Inspiration for a small transitional two-story wood exterior home remodel in Atlanta
Inspiration for a small transitional two-story wood exterior home remodel in Atlanta


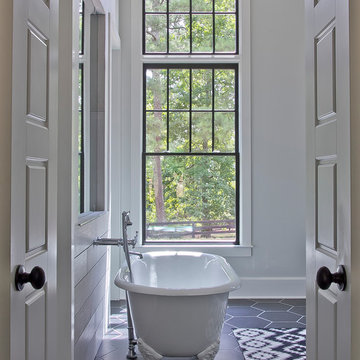 New River Building Co.
Family oriented farmhouse with board and batten siding, shaker style cabinetry, brick accents, and hardwood floors. Separate entrance from garage leading to a functional, one-bedroom in-law suite.

Sponsored
Columbus, OH

Wannemacher Interiors
Customized Award-Winning Interior Design Solutions in Franklin Cnty OH
 Chris Santoro
This in-law suite nearly doubled the size of this already large home in Raleigh, NC. Features a full size bedroom, kitchen, bathroom, living room, etc. All above a 3-car garage. Elevator included.
 William Guidero Planning and Design
Realtor: Casey Lesher, Contractor: Robert McCarthy, Interior Designer: White Design

Example of a large trendy full sun and white two-story stucco house exterior design in Los Angeles with a hip roof and a metal roof
Example of a large trendy full sun and white two-story stucco house exterior design in Los Angeles with a hip roof and a metal roof

19