
Search results for "Bricks practice" in Home Design Ideas





 Foursquare Builders
Casey Dunn
Inspiration for a large modern medium tone wood floor foyer remodel in Austin with white walls and a medium wood front door
Inspiration for a large modern medium tone wood floor foyer remodel in Austin with white walls and a medium wood front door
Find the right local pro for your project

 Cummings Architecture + Interiors
Blending contemporary and historic styles requires innovative design and a well-balanced aesthetic. That was the challenge we faced in creating a modern kitchen for this historic home in Lynnfield, MA. The final design retained the classically beautiful spatial and structural elements of the home while introducing a sleek sophistication. We mixed the two design palettes carefully. For instance, juxtaposing the warm, distressed wood of an original door with the smooth, brightness of non-paneled, maple cabinetry. A cork floor and accent cabinets of white metal add texture while a seated, step-down peninsula and built in bookcase create an open transition from the kitchen proper to an inviting dining space. This is truly a space where the past and present can coexist harmoniously.
Photo Credit: Eric Roth

 ACRE landscape architecture + design studio
A lovely yard that started as a long bowling alley of lawn. We wanted to create a more human scale in the lounge area without building too many visual barriers. The overall effect is contemporary, but it is met with hints of woodland to help maintain a relaxed atmosphere.

 Woodsman Kitchens and Floors
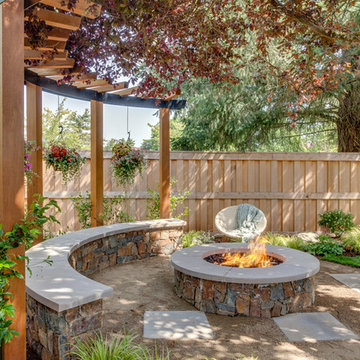
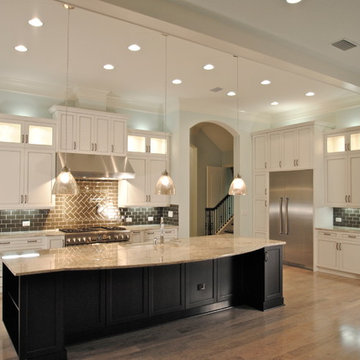
Jeff Reed, Cabinetry Designer for Fox Signature Homes. Kitchencraft Integra Lexington Alabaster with Pewter Glaze.
Typhoon Bordeaux Granite tops.
Island is Espresso on Maple.

Sponsored
Columbus, OH

Structural Remodeling
Franklin County's Heavy Timber Specialists | Best of Houzz 2020!

 Sherri J Photography
Sherri Johnson
Example of a cottage white tile and mosaic tile mosaic tile floor and white floor alcove shower design in Los Angeles with a trough sink and a hinged shower door
Example of a cottage white tile and mosaic tile mosaic tile floor and white floor alcove shower design in Los Angeles with a trough sink and a hinged shower door
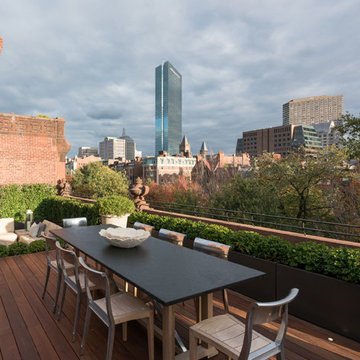
 Jacalyn Gould Landscape Architect
Huge transitional rooftop full sun outdoor kitchen deck photo in Boston with no cover

 Elizabeth Swartz Interiors
Deck - huge transitional backyard deck idea in Boston with a pergola and a bbq area

 Michelle Drollette Architect
John Bessler for Traditional Home
Example of a farmhouse red one-story stone gable roof design in New York
Example of a farmhouse red one-story stone gable roof design in New York
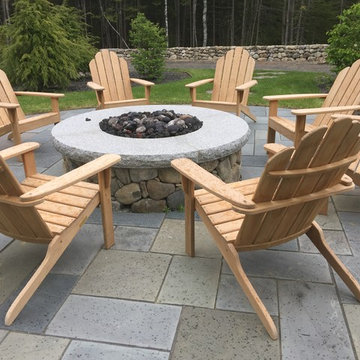
 Ted Carter Inspired Landscapes
natural stone firepit with thermaled granite capstones. Square-rectangular bluestone terrace
Mid-sized elegant backyard stone partial sun patio photo for spring in Portland Maine with a fire pit
Mid-sized elegant backyard stone partial sun patio photo for spring in Portland Maine with a fire pit

 Housing First Minnesota
2018 Artisan Home Tour
Photo: LandMark Photography
Builder: Pillar Homes Partner
Transitional brick floor sunroom photo in Minneapolis with a standard fireplace, a brick fireplace and a standard ceiling
Transitional brick floor sunroom photo in Minneapolis with a standard fireplace, a brick fireplace and a standard ceiling

Sponsored
Delaware, OH

Buckeye Basements, Inc.
Central Ohio's Basement Finishing ExpertsBest Of Houzz '13-'21

 Echo Systems
Large urban underground medium tone wood floor basement photo in Omaha with beige walls and no fireplace

 Rollins Andrew Interiors
1950's mid-century modern beach house built by architect Richard Leitch in Carpinteria, California. Leitch built two one-story adjacent homes on the property which made for the perfect space to share seaside with family. In 2016, Emily restored the homes with a goal of melding past and present. Emily kept the beloved simple mid-century atmosphere while enhancing it with interiors that were beachy and fun yet durable and practical. The project also required complete re-landscaping by adding a variety of beautiful grasses and drought tolerant plants, extensive decking, fire pits, and repaving the driveway with cement and brick.
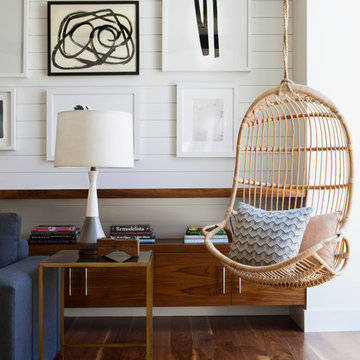
 Brittany Stiles Design
Built on Frank Sinatra’s estate, this custom home was designed to be a fun and relaxing weekend retreat for our clients who live full time in Orange County. As a second home and playing up the mid-century vibe ubiquitous in the desert, we departed from our clients’ more traditional style to create a modern and unique space with the feel of a boutique hotel. Classic mid-century materials were used for the architectural elements and hard surfaces of the home such as walnut flooring and cabinetry, terrazzo stone and straight set brick walls, while the furnishings are a more eclectic take on modern style. We paid homage to “Old Blue Eyes” by hanging a 6’ tall image of his mug shot in the entry.


Sponsored
Columbus, OH

Wannemacher Interiors
Customized Award-Winning Interior Design Solutions in Franklin Cnty OH


 LUKAS MACHNIK INTERIOR DESIGN
NBCUniversal, Inc + Lukas Machnik Design
Inspiration for a coastal women's closet remodel in Los Angeles
Inspiration for a coastal women's closet remodel in Los Angeles
 North Fork Builders of Montana, Inc.
Photography - LongViews Studios

Large mountain style brick floor and multicolored floor mudroom photo with brown walls
Large mountain style brick floor and multicolored floor mudroom photo with brown walls
24