
Search results for "Bricks practice" in Home Design Ideas

 Carolyn Reyes
Photo: Carolyn Reyes © 2017 Houzz
Pool Garden
Design team: Pacific Outdoor Living
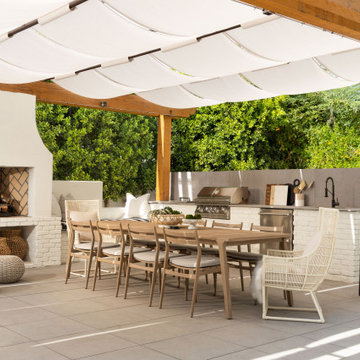
Example of a transitional patio design in Los Angeles

Example of a transitional patio design in Los Angeles
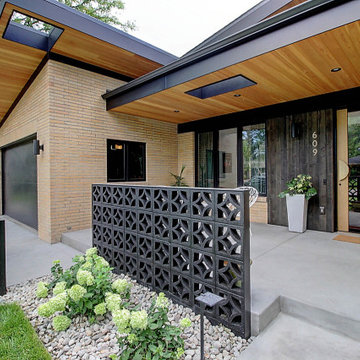


 WINN Design+Build
Example of a large transitional backyard stone full sun patio design for summer in DC Metro with a fireplace and no cover
Find the right local pro for your project
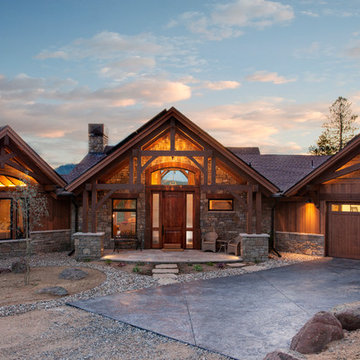


 Denton Pergolas and Landscaping
Inspiration for a large rustic detached two-car carport remodel in Dallas

 Kalamazoo Outdoor Gourmet
Mr. and Mrs. Eades, the owners of this Chicago home, were inspired to build a Kalamazoo outdoor kitchen because of their love of cooking. “The grill became the center point for doing our outdoor kitchen,” Mr. Eades noted. After working long days, Mr. Eades and his wife, prefer to experiment with new recipes in the comfort of their own home. The Hybrid Fire Grill is the focal point of this compact outdoor kitchen. Weather-tight cabinetry was built into the masonry for storage, and an Artisan Fire Pizza Oven sits atop the countertop and allows the Eades’ to cook restaurant quality Neapolitan style pizzas in their own backyard.


Sponsored
Columbus, OH
Free consultation for landscape design!

Peabody Landscape Group
Franklin County's Reliable Landscape Design & Contracting


 Jonathan Miller Architects
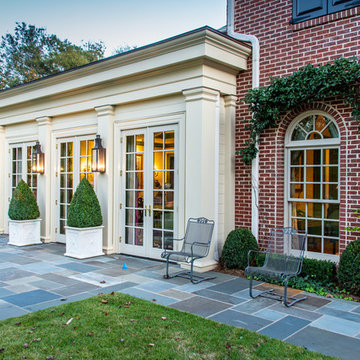
Huge elegant red three-story brick house exterior photo with a shingle roof and a hip roof
 Legacy Landscape

Design ideas for a mid-sized contemporary full sun front yard landscaping in San Francisco for summer.

 Laura Lee Home
This Great room is where the family spends a majority of their time. A large navy blue velvet sectional is extra deep for hanging out or watching movies. We layered floral pillows, color blocked pillows, and a vintage rug fragment turned decorative pillow on the sectional. The sunny yellow chairs flank the fireplace and an oversized custom gray leather cocktail ottoman does double duty as a coffee table and extra seating. The large wood tray warms up the cool color palette. A trio of openwork brass chandeliers are scaled for the large space. We created a vertical element in the room with stacked gray stone and installed a reclaimed timber as a mantel.

Sponsored
Columbus, OH

Structural Remodeling
Franklin County's Heavy Timber Specialists | Best of Houzz 2020!
 AlphaStudio Design Group

Conceptually the Clark Street remodel began with an idea of creating a new entry. The existing home foyer was non-existent and cramped with the back of the stair abutting the front door. By defining an exterior point of entry and creating a radius interior stair, the home instantly opens up and becomes more inviting. From there, further connections to the exterior were made through large sliding doors and a redesigned exterior deck. Taking advantage of the cool coastal climate, this connection to the exterior is natural and seamless
Photos by Zack Benson

 CG&S Design-Build
hot rolled steel at fireplace • cypress Tex-Gap at TV surround • 80" television • reclaimed barn wood beams • Benjamin Moore hc 170 "stonington gray" paint in eggshell at walls • LED lighting along beam • Ergon Wood Talk Series 9 x 36 floor tile • photography by Paul Finkel 2017
 North Fork Builders of Montana, Inc.
David O. Marlow Photography

Mid-sized mountain style u-shaped light wood floor seated home bar photo in Denver with brown walls, open cabinets, medium tone wood cabinets, wood countertops and mirror backsplash
Mid-sized mountain style u-shaped light wood floor seated home bar photo in Denver with brown walls, open cabinets, medium tone wood cabinets, wood countertops and mirror backsplash
 Perimeter Architects
Photos: Mike Schwartz & Ana Miyares
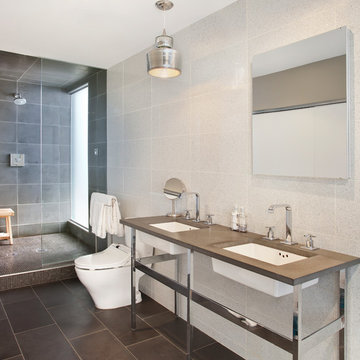
Example of a trendy white tile doorless shower design in Chicago with an undermount sink and gray countertops
Example of a trendy white tile doorless shower design in Chicago with an undermount sink and gray countertops

Sponsored
Columbus, OH

Hope Restoration & General Contracting
Columbus Design-Build, Kitchen & Bath Remodeling, Historic Renovations
 Christie Board Design
Bella Vita Photography


Inspiration for a large country medium tone wood floor eat-in kitchen remodel in Phoenix with shaker cabinets, beige cabinets, brick backsplash, stainless steel appliances and beige countertops
Inspiration for a large country medium tone wood floor eat-in kitchen remodel in Phoenix with shaker cabinets, beige cabinets, brick backsplash, stainless steel appliances and beige countertops
 Construction Ahead
Nelson Salivia

Example of a mid-sized urban walk-out vinyl floor basement design in Atlanta with white walls and no fireplace
Example of a mid-sized urban walk-out vinyl floor basement design in Atlanta with white walls and no fireplace
 Cultured Stone®
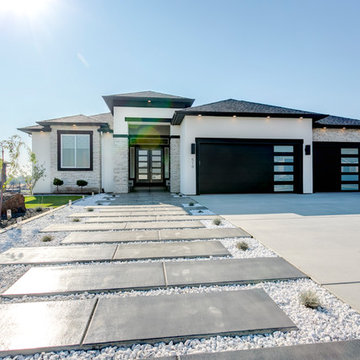
Our Pro-Fit® products offer a practical way to achieve a tailored ledgestone look with smallscale, low relief stones. It’s quick and easy to install because it isn’t applied one stone at a time. Instead, the primary building blocks are groups of small stones meticulously bundled together to form modular components of equal height.
Stone: Pro-Fit Modera - Vellum
https://www.culturedstone.com/products/pro-fit-modera-ledgestone/cs-pm-vellum
21