
Search results for "Bridge over creek" in Home Design Ideas
 Whipple | Callender Architects
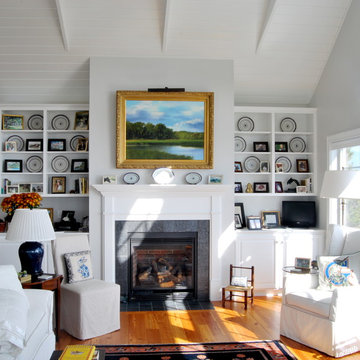
View of sunlit living room fireplace, which has built-in storage on both sides.
Photo by John Whipple
Living room - mid-sized coastal open concept medium tone wood floor living room idea in Portland Maine with gray walls, a tile fireplace and a standard fireplace
Living room - mid-sized coastal open concept medium tone wood floor living room idea in Portland Maine with gray walls, a tile fireplace and a standard fireplace
 Jay Sifford
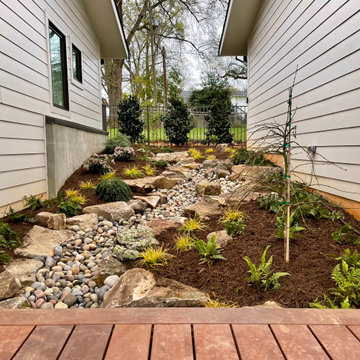
This narrow strip between house and garage had an erosion problem. A creek bed was the perfect solution. The catwalk bridge crosses over it, and the downspouts empty into it.
 MWA, Inc.

Interior of the bridge over the season creek that connects the mudroom to the kitchen. Photographer: Vance Fox
Mid-sized arts and crafts medium tone wood floor and brown floor hallway photo in Other with brown walls
Mid-sized arts and crafts medium tone wood floor and brown floor hallway photo in Other with brown walls
Find the right local pro for your project
 MossCreek
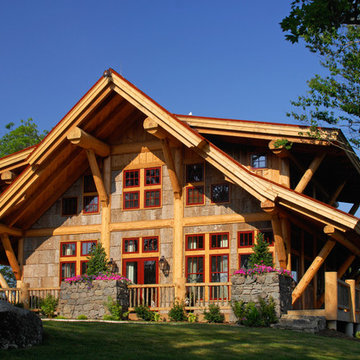
With views until forever, this beautiful custom designed home by MossCreek is an example of what creative design, unique materials, and an inspiring build site can produce. With Adirondack, Western, Cowboy, and even Appalachian design elements, this home makes extensive use of natural and organic design components with a little bit of fun thrown in. Truly a special home, and a sterling example of design from MossCreek. Photos: Todd Bush

 Headings Brothers, Inc
Arched bridge built with treated materials
Photo of a large traditional full sun backyard garden path in Columbus with decking.
Photo of a large traditional full sun backyard garden path in Columbus with decking.

 Atlanta Decking & Fence Co., Inc.
Arched wooden bridge over dry creek bed. Designed and built by Atlanta Decking.
Design ideas for a large traditional partial sun backyard walkway in Atlanta with decking.
Design ideas for a large traditional partial sun backyard walkway in Atlanta with decking.

 Miller-Roodell Architects Ltd
Located near Ennis, Montana, this cabin captures the essence of rustic style while maintaining modern comforts.
Jack Watkins’ father, the namesake of the creek by which this home is built, was involved in the construction of the Old Faithful Lodge. He originally built the cabin for he and his family in 1917, with small additions and upgrades over the years. The new owners’ desire was to update the home to better facilitate modern living, but without losing the original character. Windows and doors were added, and the kitchen and bathroom were completely remodeled. Well-placed porches were added to further integrate the interior spaces to their adjacent exterior counterparts, as well as a mud room—a practical requirement in rural Montana.
Today, details like the unique juniper handrail leading up to the library, will remind visitors and guests of its historical Western roots.

Sponsored
Columbus, OH

Hope Restoration & General Contracting
Columbus Design-Build, Kitchen & Bath Remodeling, Historic Renovations

 Ginkgo Leaf Studio
A stone bridge crosses over the dry creek, which is lined with 'Summer Beauty' allium.
Westhauser Photography
This is an example of a mid-sized eclectic full sun backyard gravel landscaping in Milwaukee for summer.
This is an example of a mid-sized eclectic full sun backyard gravel landscaping in Milwaukee for summer.

 Erik Jones Landscaping
This Bridge is intended to be similar to the Masters at Augusta. It can be driven over and water flows under it from the biological filter behind it.
This Project Includes a large Waterfall, 100' of Stream, 3 Bridges, over 1000' of stone walls, a 500,000 gallon pond, an amphitheater, a peninsula, a beach, a boat launch ramp, boulders throughout the entire pond, large trees, a boat dock, stone stairs, multiple terraces out of decomposed granite, and a large parking area.
The Waterfall, which is the start of this large waterfeature, acts as the Cornerstone for this Project. A number of the boulders are up to 8 feet across! About 1200 gallons a minute (72,000gph) flows over this waterfall. The waterfeature moves 2000 gallons a minute (120,000gph) when everything is flowing!
The waterfall drops about 17' in total and the stream drops about 3' for a total of 20' of elevation change. There are koi, goldfish, and shubunkins in the pond!
The pond is used for vineyard irrigation as well as aesthetics.
This Photo by Dronesey https://www.facebook.com/Dronesey/?fref=ts

 Creative Spaces Interior Design, Inc.
Tom Queally Photography
Full Home Renovation and Addition. Industrial Artist Style.
We removed most of the walls in the existing house and create a bridge to the addition over the detached garage. We created an very open floor plan which is industrial and cozy. Both bathrooms and the first floor have cement floors with a specialty stain, and a radiant heat system. We installed a custom kitchen, custom barn doors, custom furniture, all new windows and exterior doors. We loved the rawness of the beams and added corrugated tin in a few areas to the ceiling. We applied American Clay to many walls, and installed metal stairs. This was a fun project and we had a blast!
 Urban Ecology Studio Inc.
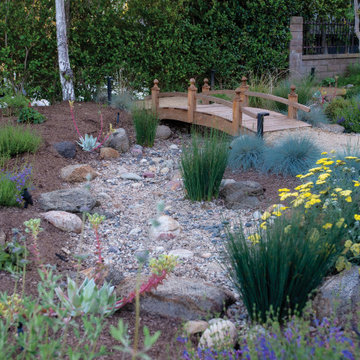
This San Juan Capistrano home was transformed from a very water thirsty front garden to a low water use, mostly California native ecological oasis! The client needed a new driveway due to root damage, and new walkways to create cohesiveness. We chose to use pavers to complement and upgrade the home's aesthetic. We tied in the existing rain gutter system to a very large dry creek which will infiltrate thousands of gallons of rain water each year. A decomposed granite pathway leads to a wooden bridge over the creek. The homeowners can now relax on their patio and enjoy watching birds, butterflies, and other pollinators visit their lovely garden!
 Jay Sifford
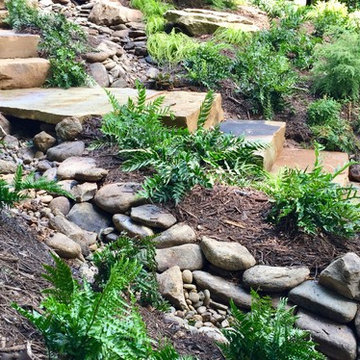
This project brief dealt with erosion/runoff issues as well as creating a garden on a slope that had never been touched. I took an aesthetic approach to a functional issue and ran the creek bed underneath this slab bridge that is part of a run of stone slab steps. Photo by Jay Sifford.
 Regenesis Ecological Design
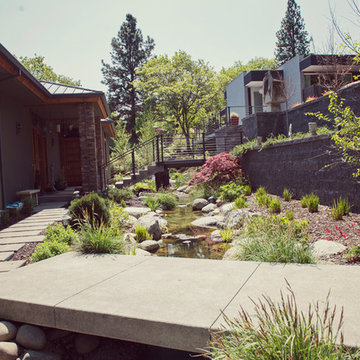
A recirculating boulder creek water feature brings a piece of the natural Oregon environment to the front entrance to the home. Concrete pavers, bridge, and stairway allow for easy movement between main house and guest home.

Sponsored
Columbus, OH
Hope Restoration & General Contracting
Columbus Design-Build, Kitchen & Bath Remodeling, Historic Renovations
 Pool & Hot Tub Alliance
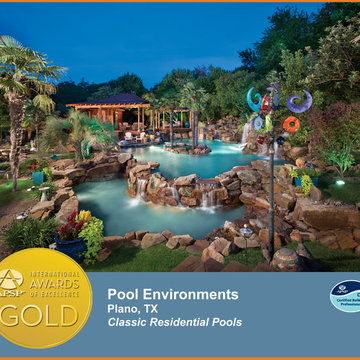
The home is situated on a hillside property that slopes about 25 from the back to the front, so we had a lot of grade to play with, in the design of the project. The majority of the slope of the backyard was handled by cutting into the slope and creating the 8-13 boulder cliffs across the back of the pool. Incorporated into these cliffs are such features as a grotto cave, with a waterfall over its entrance; an eight-foot tall slide, curving through its own cave; a seven-foot high diving precipice; and numerous waterfalls cascading down the face of the cliffs. Meandering pathways of Oklahoma flagstone lead the way, up the hillside, to a secluded 10 personspa, nestled in tropical vegetation, half way up the cliffs, and continue on to the top of the slope, to access the slide and diving platform. From the covered patios across the back of the home, one has an up close view of the pool overflowing large boulders into a lower trough, set at patio level. This trough then appears to feed the natural creek, running into the Koi pond, although this is only an illusion. Boulder slabs act as a bridge across this body of water, and mask the separation between the pool water and the Koi pond. This bridge leads the way, up to the pool elevation, 18 above the patio. A palm island sits in the middle of the pool as a play area or place to lounge in the sun. Additional boulder steps lead up to the pavilion area, raised four feet above the pool. One fun feature of the pavilion is discovered at the push of a button. We plumbed a ring of water at the peak of the corrugated steel roof, so that when the pump is turned on, water runs down the roof and falls over the edge, as though its raining. The rain water is captured in a dry creek bed that encircles the pavilion, and flows into the pool. Also from the raised platform of the pavilion, a handy rope swing allows an exciting entrance to the pool below. With areas for swimming laps, diving, sliding, swinging, water volleyball, relaxing, and so much more, this project came together as the Disneyland paradise that our clients were looking for, and their children have grown up with a vacation get-away right in their own backyard!
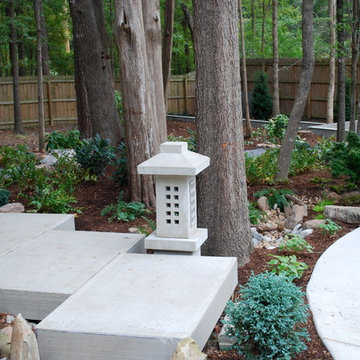 Jay Sifford
A view through this back yard woodland garden, beginning with the backer board clad bridge over the dry creek bed. The eye is pulled through the space by the repetition of the backer board. The garden presents the visitor with a sense of journey, first through the naturalistic woodland space, then reaching the more cultivated rear seating area. Photo by Jay Sifford
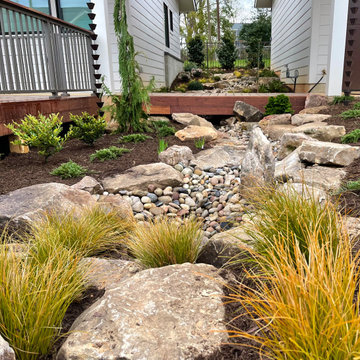 Jay Sifford
This narrow strip between house and garage had an erosion problem. A creek bed was the perfect solution. The catwalk bridge crosses over it, and the downspouts empty into it.
Colorful grasses and conifers frame the bed and will grow in over time.
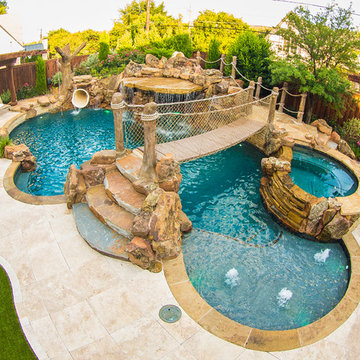
 AquaTerra Outdoors
In this pirates themed backyard there is so much to do for kids of all ages! Details include a rope swing from an artificial tree, large slide that takes you underground before you enter the pool, an enormous grotto to stay cool under, a rope bridge over the pool, spa and tanning ledge. For those less adventurous, there are two covered deck area as well as a large covered outdoor living area.
Photography: Daniel Driensky

Sponsored
Sunbury, OH

J.Holderby - Renovations
Franklin County's Leading General Contractors - 2X Best of Houzz!

 James McNeal Architecture and Design
Built into the hillside, this industrial ranch sprawls across the site, taking advantage of views of the landscape. A metal structure ties together multiple ranch buildings with a modern, sleek interior that serves as a gallery for the owners collected works of art. A welcoming, airy bridge is located at the main entrance, and spans a unique water feature flowing beneath into a private trout pond below, where the owner can fly fish directly from the man-cave!
 Finch Design & Production inc
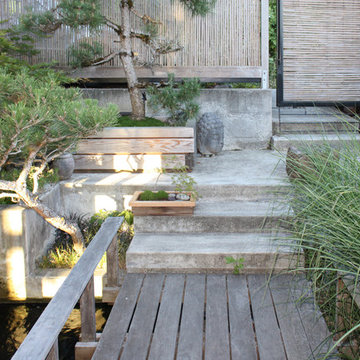
The Sky House entry path, with concrete steps, bamboo infill fence and gate, bonsai trees, and bridge over the koi pond.
Inspiration for a mid-sized contemporary partial sun front yard landscaping in Seattle with decking.
Inspiration for a mid-sized contemporary partial sun front yard landscaping in Seattle with decking.
 Rock Paper Hammer
Construction by Deep Creek Builders,
Photography by Sara Rounsavall

Inspiration for a mid-sized transitional l-shaped medium tone wood floor eat-in kitchen remodel in Louisville with an undermount sink, shaker cabinets, white cabinets, concrete countertops, gray backsplash, ceramic backsplash, stainless steel appliances and an island
Inspiration for a mid-sized transitional l-shaped medium tone wood floor eat-in kitchen remodel in Louisville with an undermount sink, shaker cabinets, white cabinets, concrete countertops, gray backsplash, ceramic backsplash, stainless steel appliances and an island
5