
Search results for "Bridges" in Home Design Ideas
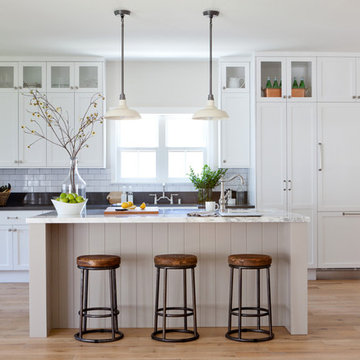
 Richard Haynes Development
Example of a beach style light wood floor kitchen design in Los Angeles with shaker cabinets, white cabinets, white backsplash, subway tile backsplash, stainless steel appliances and an island
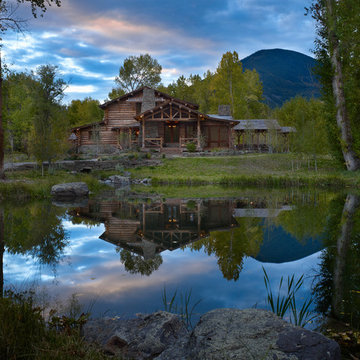

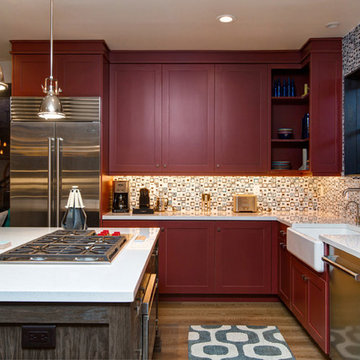
 Chalet and Co.
Mid-sized transitional l-shaped medium tone wood floor and brown floor kitchen photo in Salt Lake City with a farmhouse sink, quartzite countertops, stainless steel appliances, an island, shaker cabinets, red cabinets, multicolored backsplash and glass tile backsplash
Find the right local pro for your project

 Frusterio Design, Inc.
Transitional galley light wood floor and beige floor enclosed kitchen photo in Charlotte with a farmhouse sink, shaker cabinets, gray cabinets, wood countertops, white backsplash, subway tile backsplash, stainless steel appliances, an island and beige countertops
 Yankee Barn Homes
Barn House Rustic Contemporary
Chris Foster Photography

Example of a large cottage u-shaped brick floor eat-in kitchen design in Burlington with an undermount sink, recessed-panel cabinets, white cabinets, marble countertops, stone slab backsplash, stainless steel appliances, an island and multicolored backsplash
Example of a large cottage u-shaped brick floor eat-in kitchen design in Burlington with an undermount sink, recessed-panel cabinets, white cabinets, marble countertops, stone slab backsplash, stainless steel appliances, an island and multicolored backsplash
 Bonaventura Architect
Hulya Kolabas
Crown Point Cabinetry

Inspiration for a mid-sized transitional limestone floor enclosed kitchen remodel in New York with a farmhouse sink, glass-front cabinets, white cabinets, soapstone countertops, white backsplash and an island
Inspiration for a mid-sized transitional limestone floor enclosed kitchen remodel in New York with a farmhouse sink, glass-front cabinets, white cabinets, soapstone countertops, white backsplash and an island
 Miller-Roodell Architects Ltd
David Marlow

Inspiration for a rustic l-shaped medium tone wood floor and brown floor kitchen remodel in Other with a farmhouse sink, glass-front cabinets, medium tone wood cabinets, metallic backsplash, stainless steel appliances, an island and black countertops
Inspiration for a rustic l-shaped medium tone wood floor and brown floor kitchen remodel in Other with a farmhouse sink, glass-front cabinets, medium tone wood cabinets, metallic backsplash, stainless steel appliances, an island and black countertops


 Krystine Edwards Design
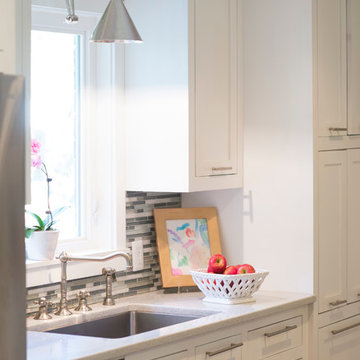
The original cabinets were electric blue, the floors were black linoleum and the rooms were broken-up with a passthrough. I wanted an open floor plan for entertaining purposes and just to make the home flow better so I decided to take these down.
I wanted a white and super bright kitchen, and I think I accomplished it! The cabinets were custom made by a local gentleman here in Charleston, the backsplash is from Lowe’s along with the door/cabinet hardware and the reed glass door. The appliances are standard GE and the chandelier was purchased from an antique shop. The super-sized single bowl sink made by Kraus, the countertops are Silestone in Snow White and the butcher block was custom made by a fabricator who lives in my neighborhood. We are IN LOVE with the end result.
Photo Credit: Brennan Wesley
 Laura Design Company
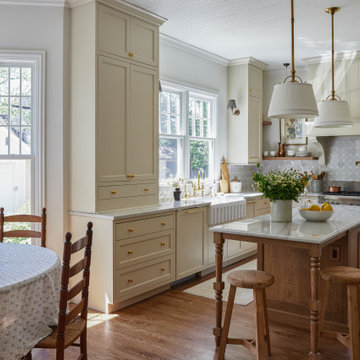
Eat-in kitchen - country u-shaped medium tone wood floor and brown floor eat-in kitchen idea in Chicago with a farmhouse sink, recessed-panel cabinets, beige cabinets, gray backsplash, stainless steel appliances, an island and white countertops
 Stonecreek Building Company, Inc.
Timmerman Photography

Example of a trendy japanese bathtub design in Phoenix
Example of a trendy japanese bathtub design in Phoenix
 Hariri & Hariri Architecture
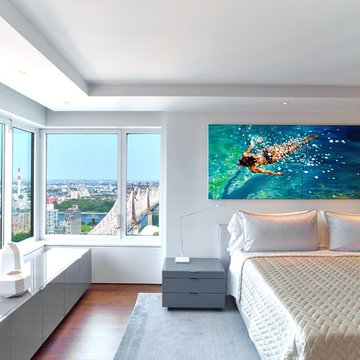
Inspiration for a contemporary medium tone wood floor bedroom remodel in New York with white walls

 Birchwood Construction Company
Northern Michigan summers are best spent on the water. The family can now soak up the best time of the year in their wholly remodeled home on the shore of Lake Charlevoix.
This beachfront infinity retreat offers unobstructed waterfront views from the living room thanks to a luxurious nano door. The wall of glass panes opens end to end to expose the glistening lake and an entrance to the porch. There, you are greeted by a stunning infinity edge pool, an outdoor kitchen, and award-winning landscaping completed by Drost Landscape.
Inside, the home showcases Birchwood craftsmanship throughout. Our family of skilled carpenters built custom tongue and groove siding to adorn the walls. The one of a kind details don’t stop there. The basement displays a nine-foot fireplace designed and built specifically for the home to keep the family warm on chilly Northern Michigan evenings. They can curl up in front of the fire with a warm beverage from their wet bar. The bar features a jaw-dropping blue and tan marble countertop and backsplash. / Photo credit: Phoenix Photographic
 Creative Environments
Thank you Alvin and Ginny for sharing the experience of building your swimming pool dreams
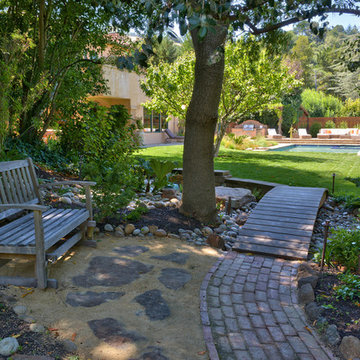
Photo of a mid-sized mediterranean shade backyard stone landscaping in San Francisco.
Photo of a mid-sized mediterranean shade backyard stone landscaping in San Francisco.
 Nor-Son Custom Builders
Master Bath

Freestanding bathtub - mediterranean master marble floor and white floor freestanding bathtub idea in Minneapolis with light wood cabinets, white walls, marble countertops, white countertops and flat-panel cabinets
Freestanding bathtub - mediterranean master marble floor and white floor freestanding bathtub idea in Minneapolis with light wood cabinets, white walls, marble countertops, white countertops and flat-panel cabinets
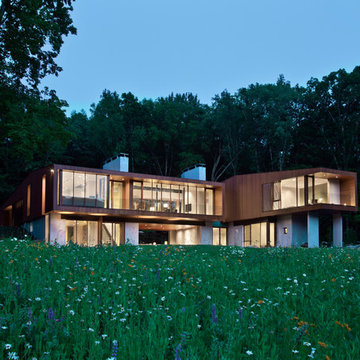
 Joeb Moore & Partners
© David Sundberg/Esto
Contemporary two-story wood exterior home idea in New York
Contemporary two-story wood exterior home idea in New York

 Carrie Nicholson, RB, BIC, HL1 Director

One-of-a-kind front entry, walking on floating steps over the Koi pond into the high-beamed great room.
Example of a large island style front door design in Hawaii with a dark wood front door
Example of a large island style front door design in Hawaii with a dark wood front door

 User
UserTrendy galley exposed beam kitchen photo in Chicago with an undermount sink, shaker cabinets, turquoise cabinets, white backsplash, mosaic tile backsplash, black appliances, an island and white countertops
38