
Search results for "Brightener" in Home Design Ideas
 Brighten Solar Co.
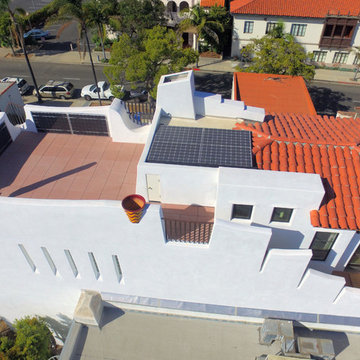
Robert and Laurie live in downtown Santa Barbara, which has a very specific set of rules to maintain the architectural style of the area. It was important for them to have solar panels that are not visible from the ground or from a panoramic of the city.
Solar panels were installed on a flat section of their roof space and special solar railings were installed along their patio. When they have guests over, they are asked if their glass panels are a work of art!
 Michael Nash Design, Build & Homes
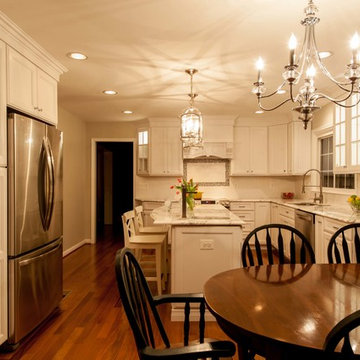
2013 NARI CAPITAL COTY, GRAND AWARD WINNER, RESIDENTIAL KITCHEN UNDER $40,000
The homeowners wanted to update their kitchen, improving its traffic flow so more than one person could work in the space at a time. Other goals included lighter cabinetry, better lighting and more storage space.
Design solutions incorporated into the remodel include eliminating the peninsula and replacing it with a large island that seats four; adding a prep sink in the island; eliminating a closet and bulkhead to add space for larger appliances and taller cabinets; and replacing vinyl floors with wide plank Brazilian walnut.
Soft cream-colored cabinetry and exotic granite countertops make this kitchen lighter and brighter. Additionally, using recessed lighting with three zones and task lighting has also brightened the space. An arched mantel hood with matching corbels over the range created a needed focal point.
 Michael Nash Design, Build & Homes

This Arlington home was in need of a larger kitchen area, when our expert team of designers took over this project.
The former kitchen was expanded to include an additional ten feet in the back of the kitchen.
The overall layout of appliances was modified for this larger space.
Stainless steel appliances, white wood cabinets, white backsplash tiles, bright lights and new flooring all helped to brighten up the new expanded kitchen area.
Find the right local pro for your project
 Zengel Group
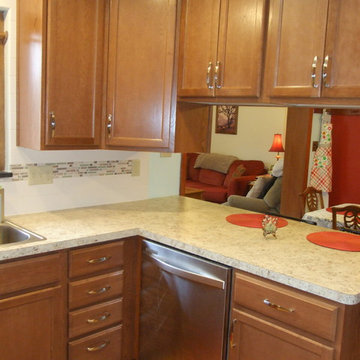
The kitchen was completed dismantled and new cabinets, countertops and appliances installed.
Home design - small transitional home design idea in Other
Home design - small transitional home design idea in Other
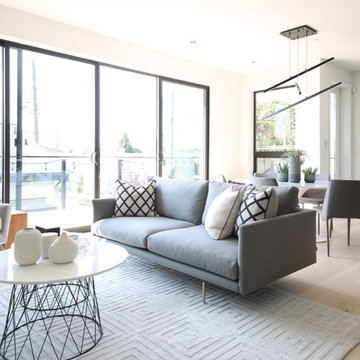
 DEKORA Home Staging & Design
Natural light brightens up this comfortable living space, creating a sought-after reading space.
Example of a minimalist living room design in Vancouver
Example of a minimalist living room design in Vancouver
 Michael Nash Design, Build & Homes
This Arlington home was in need of a larger kitchen area, when our expert team of designers took over this project.
The former kitchen was expanded to include an additional ten feet in the back of the kitchen.
The overall layout of appliances was modified for this larger space.
Stainless steel appliances, white wood cabinets, white backsplash tiles, bright lights and new flooring all helped to brighten up the new expanded kitchen area.
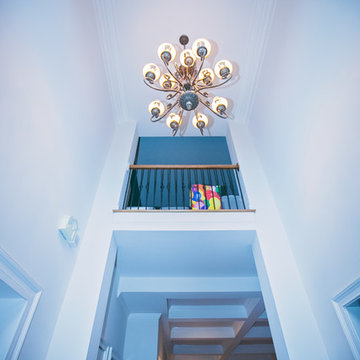
 Hisway Painting
Don't you love the grand entrance that a two story foyer creates? The owner brightened up the stately entry of his Brentwood home by choosing Sherwin William's Toque White, a lighter shade that added height and an airy feeling to the entrance. Hisway Painting uses impeccable attention to detail and safety measures to make sure rooms with high ceilings are painted accurately and safely.
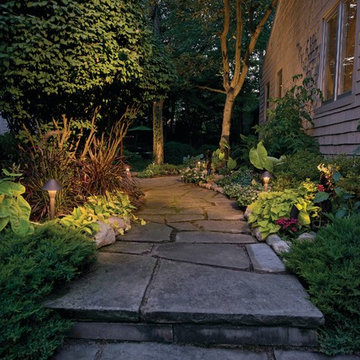
 Yale Lighting Concepts
These classic path lights not only brighten your walkway, they make a beautiful statement constructed from heavy duty solid cast brass. Plus they weather well.
 Carlson Property Solutions, LLC
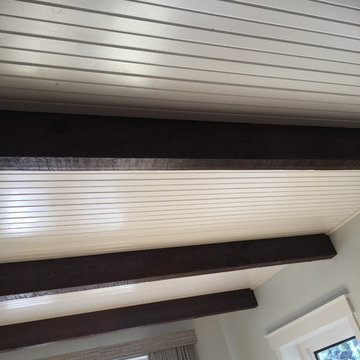
AFTER: Much Brighter & space feels bigger with white painted wood paneling ceiling with contrasting dark wood beams, light grey painted walls & dark black framed windows
 Hoffman Weber Construction
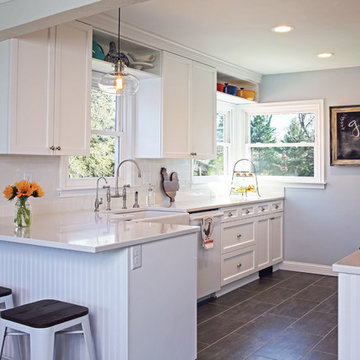
Keeping to the 1940's feel when this kitchen was originally constructed, we've brought the past to life in a fresh way guaranteed to brighten your day.
 Solatube International, Inc.
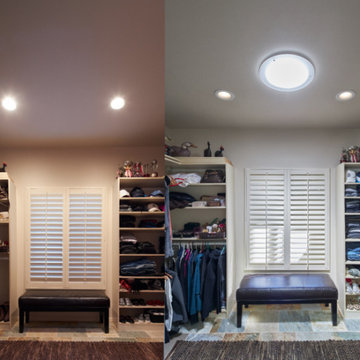
Before and after of walk-in closet, brightened by the Solatube Tubular Skylight.
 Brighten Solar Co.
Robert and Laurie live in downtown Santa Barbara, which has a very specific set of rules to maintain the architectural style of the area. It was important for them to have solar panels that are not visible from the ground or from a panoramic of the city.
Solar panels were installed on a flat section of their roof space and special solar railings were installed along their patio. When they have guests over, they are asked if their glass panels are a work of art!

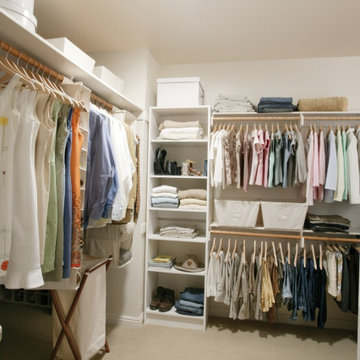 Solatube International, Inc.
Solatube Tubular Skylights brighten small or large spaces, to invite natural light into the home. This walk-in closet is transformed with the addition of a Solatube Tubular Skylight.
 Michael Nash Design, Build & Homes
This Arlington home was in need of a larger kitchen area, when our expert team of designers took over this project.
The former kitchen was expanded to include an additional ten feet in the back of the kitchen.
The overall layout of appliances was modified for this larger space.
Stainless steel appliances, white wood cabinets, white backsplash tiles, bright lights and new flooring all helped to brighten up the new expanded kitchen area.

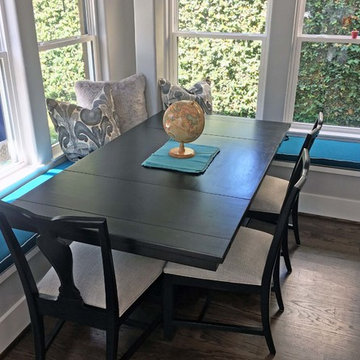
 Patio Lane
A high-traffic breakfast nook has been brightened up in an eat-in kitchen. Two cushions were created using Sunbrella Spectrum Peacock with contrasting double welting done in Sunbrella Canvas Granite. Our free samples really helped the customer make her final fabric decision.
"Great Sunbrella fabric in our kitchen eating area for our messy and big family!"
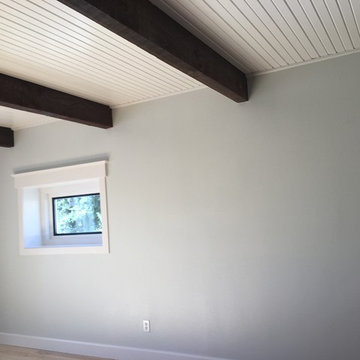 Carlson Property Solutions, LLC
AFTER: Much Brighter & space feels bigger with white painted wood paneling ceiling with contrasting dark wood beams, light grey painted walls & dark black framed windows
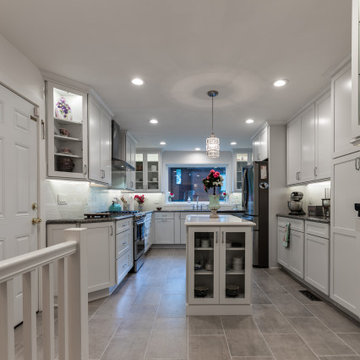 Michael Nash Design, Build & Homes
This Arlington home was in need of a larger kitchen area, when our expert team of designers took over this project.
The former kitchen was expanded to include an additional ten feet in the back of the kitchen.
The overall layout of appliances was modified for this larger space.
Stainless steel appliances, white wood cabinets, white backsplash tiles, bright lights and new flooring all helped to brighten up the new expanded kitchen area.
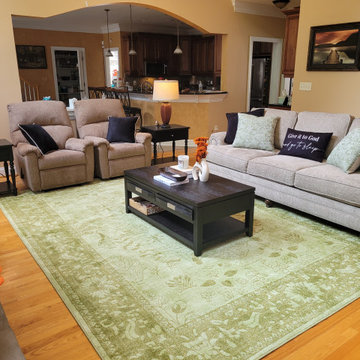
 Make Your Place Livable LLC
This traditional living room redecoration was designed to create a brighter, more inviting space while maintaining the home's classic character and architectural features. The homeowners wanted the room to feel less dark and visually heavy and better reflect their current lifestyle.
The redesign focused on lightening the furniture, introducing stronger contrast, and incorporating a statement area rug to anchor the seating arrangement. By balancing color, texture, and scale, the room gained a more cohesive and intentional feel while allowing the stone fireplace to remain a focal point.
The result is a comfortable, elegant living room that feels open, welcoming, and well-suited for both everyday living and entertaining.
14