
Search results for "Brightener" in Home Design Ideas
 Hisway Painting
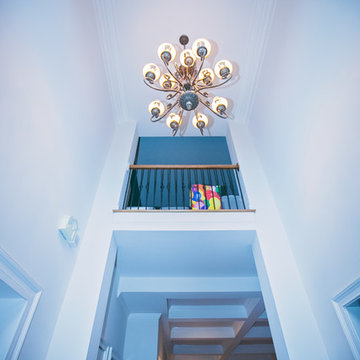
Don't you love the grand entrance that a two story foyer creates? The owner brightened up the stately entry of his Brentwood home by choosing Sherwin William's Toque White, a lighter shade that added height and an airy feeling to the entrance. Hisway Painting uses impeccable attention to detail and safety measures to make sure rooms with high ceilings are painted accurately and safely.
 Brighten Solar Co.

Robert and Laurie live in downtown Santa Barbara, which has a very specific set of rules to maintain the architectural style of the area. It was important for them to have solar panels that are not visible from the ground or from a panoramic of the city.
Solar panels were installed on a flat section of their roof space and special solar railings were installed along their patio. When they have guests over, they are asked if their glass panels are a work of art!

 Brighten Up Flowers
A request for a birthday present with a very short time frame turned out to be one of my absolute favorite arrangements this year. It turned out simple and beautiful, a perfect compliment to her living room.
Find the right local pro for your project
 Hisway Painting
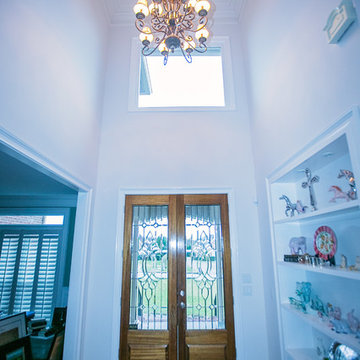
Don't you love the grand entrance that a two story foyer creates? The owner brightened up the stately entry of his Brentwood home by choosing Sherwin William's Toque White, a lighter shade that added height and an airy feeling to the entrance. Hisway Painting uses impeccable attention to detail and safety measures to make sure rooms with high ceilings are painted accurately and safely.
 AG Millworks
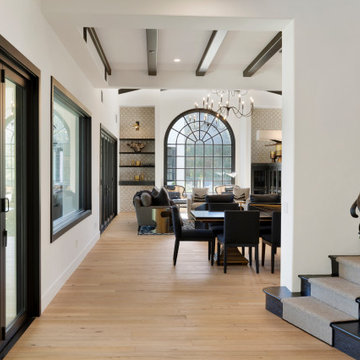
Expansive patio doors improve high-traffic and transitional areas in homes. The large bi-fold doors brighten this narrow space with natural light. AG Millworks bi-fold doors flood rooms with light and fresh air.
 Patio Lane
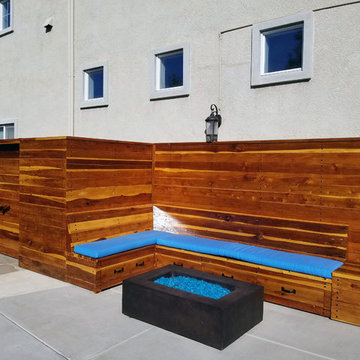
This large, open area for entertaining was softened with the addition of custom Patio Lane bench cushions. They brighten the space and invite guests to sit, relax, and enjoy the fire in the company of friends and family. Best of all, we love that the Sunbrella Spotlight Azure fabric matches the blue fire glass!
CUSTOMER TESTIMONIAL
"They are a perfect addition to my patio and seating area. They are also very comfortable. I appreciate the quality! Patio Lane was very thorough and quick with my order, and I would not hesitate to order again."
 Brighten Solar Co.
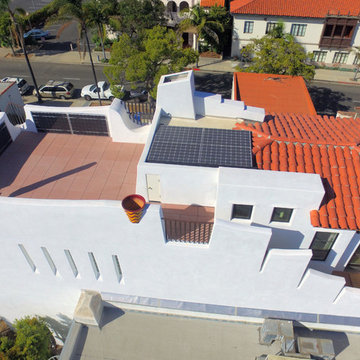
Robert and Laurie live in downtown Santa Barbara, which has a very specific set of rules to maintain the architectural style of the area. It was important for them to have solar panels that are not visible from the ground or from a panoramic of the city.
Solar panels were installed on a flat section of their roof space and special solar railings were installed along their patio. When they have guests over, they are asked if their glass panels are a work of art!
 Michael Nash Design, Build & Homes
2013 NARI CAPITAL COTY, GRAND AWARD WINNER, RESIDENTIAL KITCHEN UNDER $40,000
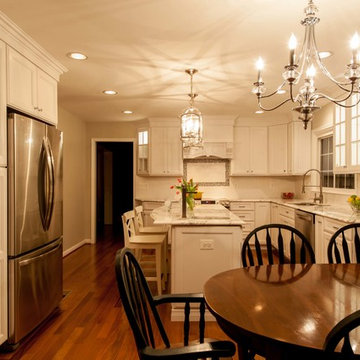
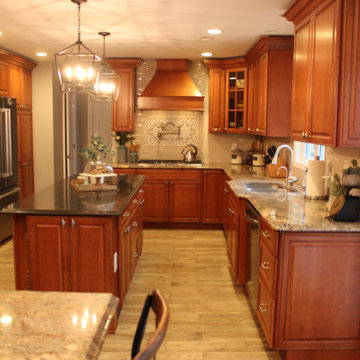
The homeowners wanted to update their kitchen, improving its traffic flow so more than one person could work in the space at a time. Other goals included lighter cabinetry, better lighting and more storage space.
Design solutions incorporated into the remodel include eliminating the peninsula and replacing it with a large island that seats four; adding a prep sink in the island; eliminating a closet and bulkhead to add space for larger appliances and taller cabinets; and replacing vinyl floors with wide plank Brazilian walnut.
Soft cream-colored cabinetry and exotic granite countertops make this kitchen lighter and brighter. Additionally, using recessed lighting with three zones and task lighting has also brightened the space. An arched mantel hood with matching corbels over the range created a needed focal point.
 Michael Nash Design, Build & Homes

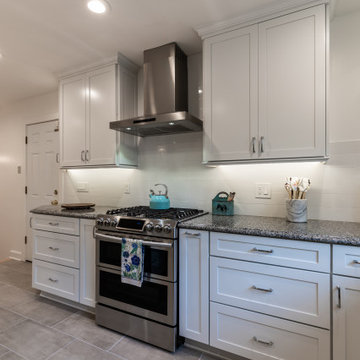
This Arlington home was in need of a larger kitchen area, when our expert team of designers took over this project.
The former kitchen was expanded to include an additional ten feet in the back of the kitchen.
The overall layout of appliances was modified for this larger space.
Stainless steel appliances, white wood cabinets, white backsplash tiles, bright lights and new flooring all helped to brighten up the new expanded kitchen area.

 Michael Nash Design, Build & Homes
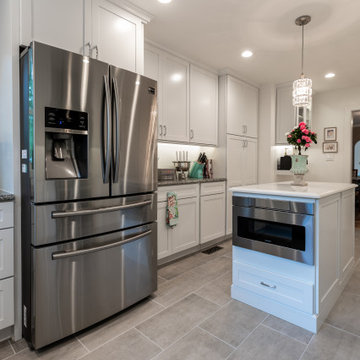
This Arlington home was in need of a larger kitchen area, when our expert team of designers took over this project.
The former kitchen was expanded to include an additional ten feet in the back of the kitchen.
The overall layout of appliances was modified for this larger space.
Stainless steel appliances, white wood cabinets, white backsplash tiles, bright lights and new flooring all helped to brighten up the new expanded kitchen area.
 Michael Nash Design, Build & Homes
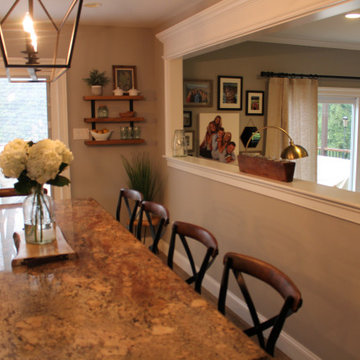
This Arlington home was in need of a larger kitchen area, when our expert team of designers took over this project.
The former kitchen was expanded to include an additional ten feet in the back of the kitchen.
The overall layout of appliances was modified for this larger space.
Stainless steel appliances, white wood cabinets, white backsplash tiles, bright lights and new flooring all helped to brighten up the new expanded kitchen area.
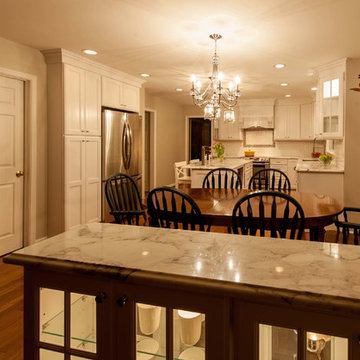 Michael Nash Design, Build & Homes
2013 NARI CAPITAL COTY, GRAND AWARD WINNER, RESIDENTIAL KITCHEN UNDER $40,000
The homeowners wanted to update their kitchen, improving its traffic flow so more than one person could work in the space at a time. Other goals included lighter cabinetry, better lighting and more storage space.
Design solutions incorporated into the remodel include eliminating the peninsula and replacing it with a large island that seats four; adding a prep sink in the island; eliminating a closet and bulkhead to add space for larger appliances and taller cabinets; and replacing vinyl floors with wide plank Brazilian walnut.
Soft cream-colored cabinetry and exotic granite countertops make this kitchen lighter and brighter. Additionally, using recessed lighting with three zones and task lighting has also brightened the space. An arched mantel hood with matching corbels over the range created a needed focal point.
 Michael Nash Design, Build & Homes
This Arlington home was in need of a larger kitchen area, when our expert team of designers took over this project.
The former kitchen was expanded to include an additional ten feet in the back of the kitchen.
The overall layout of appliances was modified for this larger space.
Stainless steel appliances, white wood cabinets, white backsplash tiles, bright lights and new flooring all helped to brighten up the new expanded kitchen area.

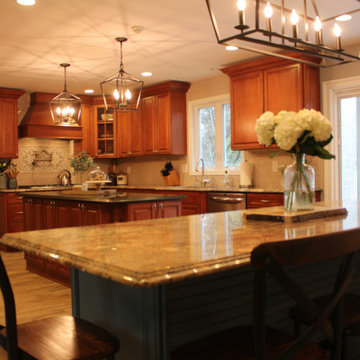
 Michael Nash Design, Build & Homes

This Arlington home was in need of a larger kitchen area, when our expert team of designers took over this project.
The former kitchen was expanded to include an additional ten feet in the back of the kitchen.
The overall layout of appliances was modified for this larger space.
Stainless steel appliances, white wood cabinets, white backsplash tiles, bright lights and new flooring all helped to brighten up the new expanded kitchen area.
 Edwards Home Remodeling
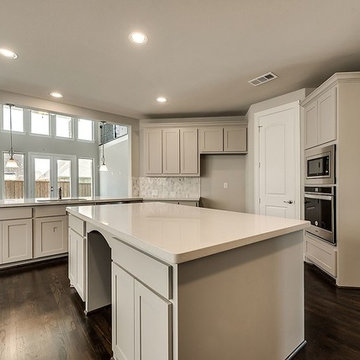
General contractors in Sunnyvale like Edwards Home Remodeling can now design the kitchen of your dream, by professionally executing a kitchen remodeling in Sunnyvale project. It is by creating a new island with stone countertop, storage cabinets, open shelves, new flooring & wall tiles, ambient lighting and designer plumbing fixtures.
Kitchen Remodeling in Sunnyvale, CA - https://www.edwardshomeremodeling.com/
12