
Search results for "Brighter" in Home Design Ideas

 Aleto Construction Group
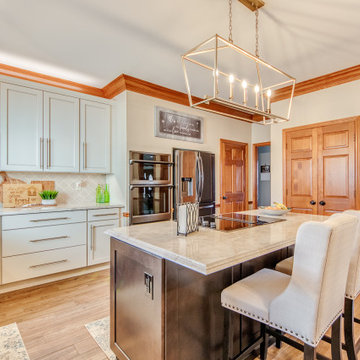
Our clients wanted to bring their dated 1980s kitchen cabinets into the 21st century. One of the two homeowners loved the wood crown molding and wood accents, but the other one dreamed of more cabinet space and an open, airy feel. Aleto’s designers were able to bring both visions together. We increased the wall cabinetry from 30” to 42” by removing the soffit. The crown molding was carefully removed, preserved and rehung in its new space. The cabinets showcase a beautiful crown, following the home’s overall theme, while atop the cabinets, the original crown molding is illuminated to create an even more dramatic effect.
The new perimeter cabinetry lightened up the space while a darker glaze on the cabinets tied into the existing island colors. To dress up the cabinetry, each exposed end received decorative end panels to elevate the design. The quartzite countertops gave light and a depth to the kitchen that the space had previously lacked. A modern, arabesque tile replaced old, tired travertine. The desk area received the same beautiful cabinets and countertop as the rest of the kitchen, but with the addition of beautiful glass cabinet doors. Aleto added lighting to the interior of the cabinet to showcase the homeowners décor.

Find the right local pro for your project

 Village Home Stores
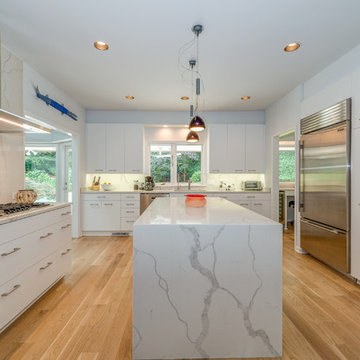
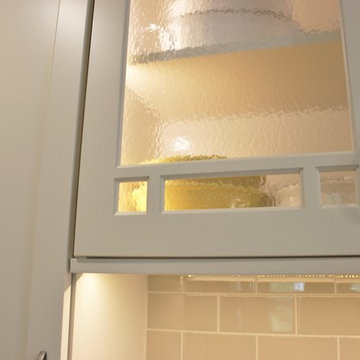
Painted "Pearl" cabinetry by Koch is paired with "Chakra Beige" Quartz tops and a neutral Luxury Vinyl Tile. Kitchen remodeled from start to finish by Village Home Stores.
 Guided Home Design
Indy Ferrufino
EIF Images
eifimages@gmail.com
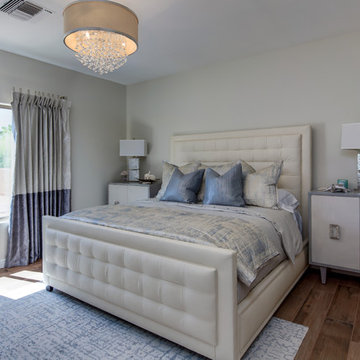
Mid-sized beach style guest carpeted and beige floor bedroom photo in Phoenix with white walls
Mid-sized beach style guest carpeted and beige floor bedroom photo in Phoenix with white walls
 Guided Home Design
Indy Ferrufino
EIF Images
eifimages@gmail.com
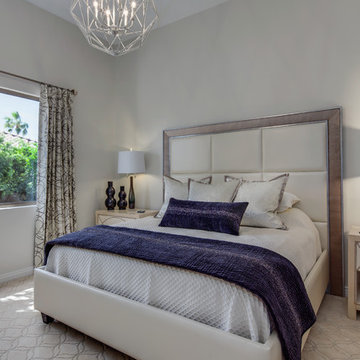
Example of a mid-sized transitional guest carpeted and beige floor bedroom design in Phoenix with white walls
Example of a mid-sized transitional guest carpeted and beige floor bedroom design in Phoenix with white walls

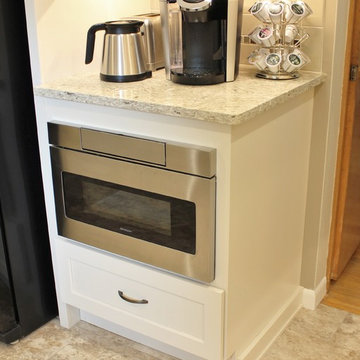 Village Home Stores
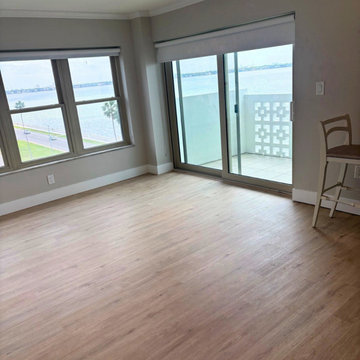
Painted "Pearl" cabinetry by Koch is paired with "Chakra Beige" Quartz tops and a neutral Luxury Vinyl Tile. Kitchen remodeled from start to finish by Village Home Stores.
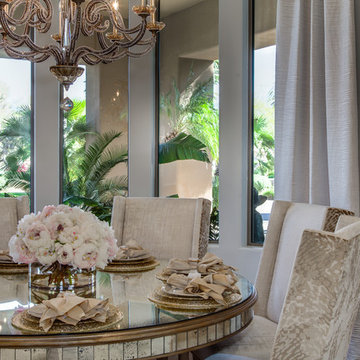 Guided Home Design
Indy Ferrufino
EIF Images
eifimages@gmail.com
Example of a large classic medium tone wood floor and brown floor kitchen/dining room combo design in Phoenix with white walls
Example of a large classic medium tone wood floor and brown floor kitchen/dining room combo design in Phoenix with white walls
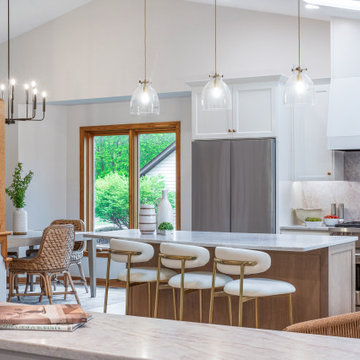
 Sylvestre Remodeling & Design
The new layout provides significantly more workspace, additional storage, and an island with seating that naturally becomes a gathering place for family and guests.
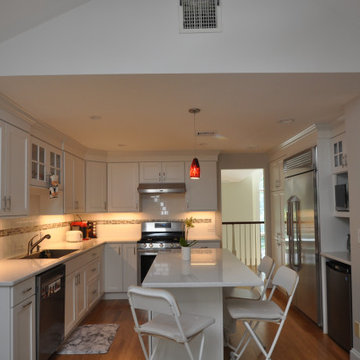

 Village Home Stores
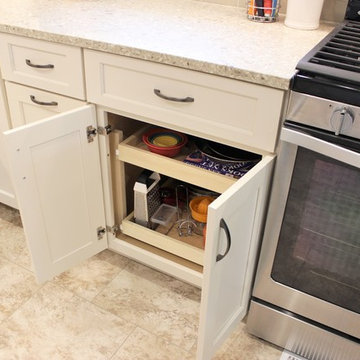
Painted "Pearl" cabinetry by Koch is paired with "Chakra Beige" Quartz tops and a neutral Luxury Vinyl Tile. Kitchen remodeled from start to finish by Village Home Stores.

 Greene Construction
Lots of people want to live in downtown Newburyport, Massachusetts. There’s so much to do there, and when it’s within walking distance you’re much more likely to go out to listen to a band, get an ice cream or have a beer with friends. There are lots of choices in Newburyport but one thing you might have to sacrifice is space. Many of Newburyport’s historic brick buildings have been broken up into condos, small spaces really that are outfitted with living rooms, kitchens, bathrooms and one or more bedrooms.
 Guided Home Design
Indy Ferrufino
EIF Images
eifimages@gmail.com
Bathroom - mid-sized traditional master gray tile and marble tile marble floor and white floor bathroom idea in Phoenix with white cabinets, white walls, a drop-in sink, a hinged shower door, recessed-panel cabinets and marble countertops
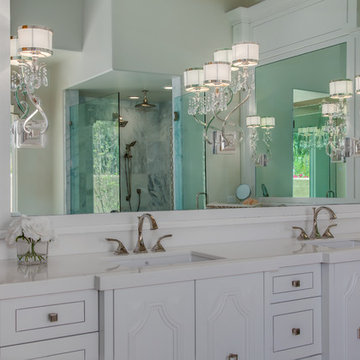
Bathroom - mid-sized traditional master gray tile and marble tile marble floor and white floor bathroom idea in Phoenix with white cabinets, white walls, a drop-in sink, a hinged shower door, recessed-panel cabinets and marble countertops
 Medford Design-Build
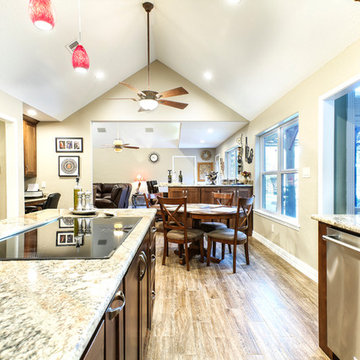
One of the most obvious changes was the removal of the peninsula, which was replaced with a beautiful new island. This design choice not only opened up the kitchen and improved traffic flow, but also provided for a cooktop to be incorporated into the island, freeing up some counter space where the stove used to be and allowing for additional cabinets.
Photography by Todd Ramsey, Impressia
 Kitchen Genesis by E Rose Design

Custom designed coat rack with movable hooks. Plain & and Fancy cabinetry, rich walnut and gray combination bench and storage.
Mid-sized transitional light wood floor and beige floor hallway photo in Other with beige walls
Mid-sized transitional light wood floor and beige floor hallway photo in Other with beige walls
 Bluestem Remodeling
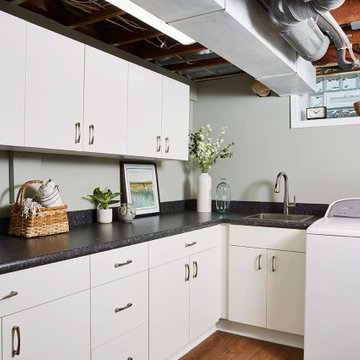
This homeowner loved her small, cozy house in St. Louis park, but after nearly 20 years, was ready to make the move and undergo a large remodeling project to finally gain the additional living spaces she craved daily.
She desperately needed more and better storage, and dreamed of having additional space to support leisure activities such as crafting, a laundry space that didn’t depress her, a guest space, an additional space to flop down at the end of the day and watch TV, and a better, secondary bathroom for daily showering.
After living in the house for so many years, a significant basement remodel would actually cost almost as much as the home itself originally was. But after years of planning, preparation and dreaming, it was finally time to take action and make her home better suit her life.
 Village Home Stores
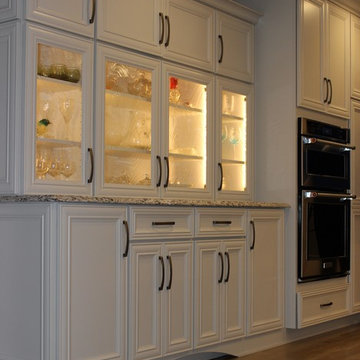
Koch Cabinetry in a Birch wood and "Oyster" paint paired with "Tundra" engineered quartz counters, an appliance package by KitchenAid, and light Hickory hardwood by Somerset. Kitchen remodeled from start to finish by Village Home Stores.
 Master Edge Homes
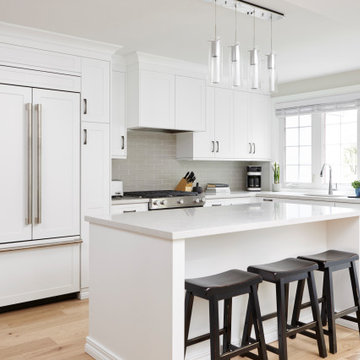
Mid-sized transitional l-shaped light wood floor and beige floor eat-in kitchen photo in Toronto with a single-bowl sink, shaker cabinets, white cabinets, quartz countertops, gray backsplash, porcelain backsplash, stainless steel appliances, an island and white countertops
20