
Search results for "Brighter" in Home Design Ideas
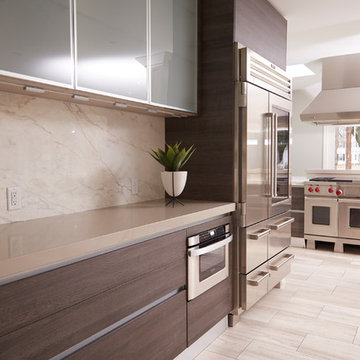
 Creasey Construction
An improved floorplan, the best appliances on the market, and smooth and sleek style, create an open, efficient, and attractive hub for this house
Ben Romang Photography
benromang.com
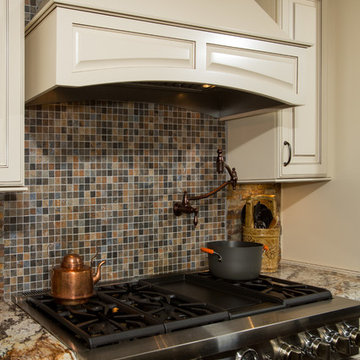
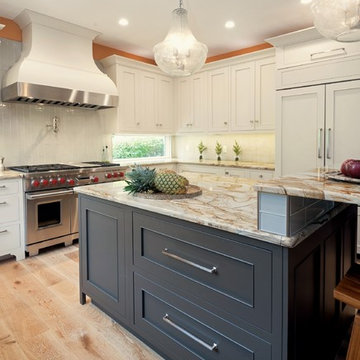
 Kitchen Genesis by E Rose Design
Fully customized Island with large storage drawers, kitchen organizer, large vertical tray divides and built in microwave. Velvety painted cabinetry finishes. Features raised seating area with crescent shaped granite.
Find the right local pro for your project

 TLN INTERIORS
This kitchen was originally built for a different time. Lifestyles have changed. Appliances have changed. Sometimes you can adapt, and sometimes you need to just start over.


 Greene Construction
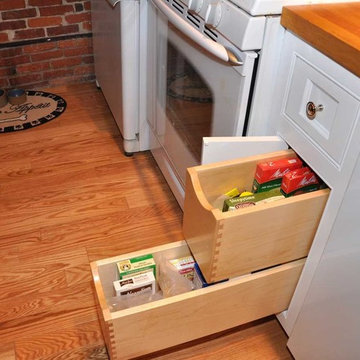
The kitchen has ample storage. We created two deep shelves that are great for food storage. Organization is key when you are working with a small kitchen space.

 Guided Home Design
Indy Ferrufino
EIF Images
eifimages@gmail.com
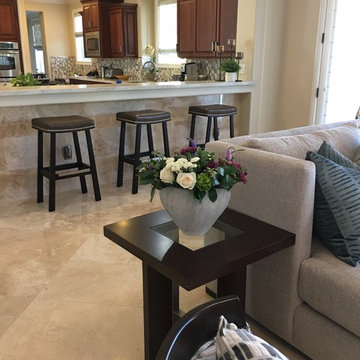
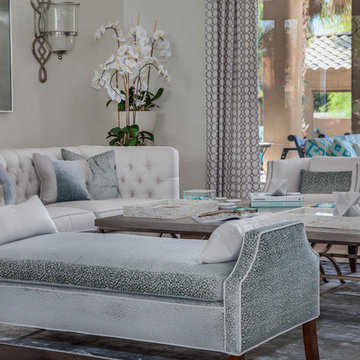
Inspiration for a large transitional open concept medium tone wood floor and brown floor living room remodel in Phoenix with white walls
Inspiration for a large transitional open concept medium tone wood floor and brown floor living room remodel in Phoenix with white walls
 TLN INTERIORS

Believe it or not, there was a wet bar in the exact same space, but it looked very dated, took up far too much real estate, and didn't match our client's style. So, we stripped it back. Instead of an enclosed cubical where you play bartender for the guests, there is a much smaller and more comfortable installment.
 Red House Remodeling
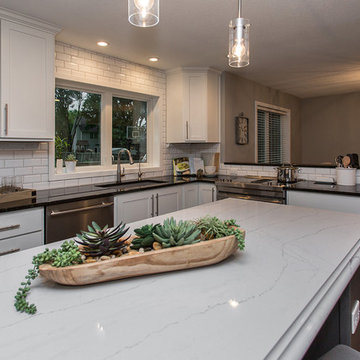
A cramped and dated kitchen and dining room were combined to create this open and bright kitchen. The design included careful collaboration with the homeowners to ensure the space is as functional as it is beautiful. The contrasting finishes on the perimeter cabinets and island add interest to the neutral space and its clean lines.
Photos by Jake Boyd Photo
 Rylex Custom Cabinetry and Closets
Kara Lashuay
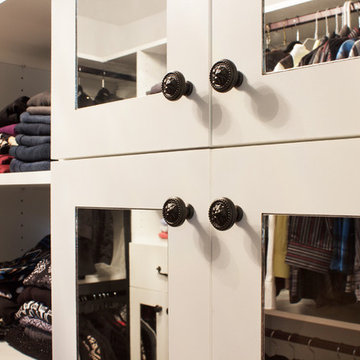
Example of a small transitional women's light wood floor walk-in closet design in New York with glass-front cabinets and white cabinets
Example of a small transitional women's light wood floor walk-in closet design in New York with glass-front cabinets and white cabinets
 Michael Nash Design, Build & Homes
Greg Hadley
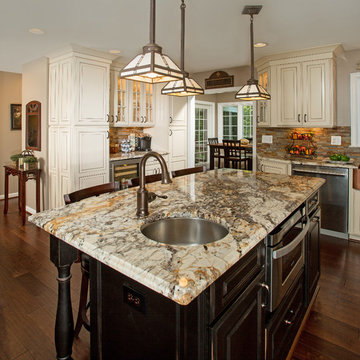
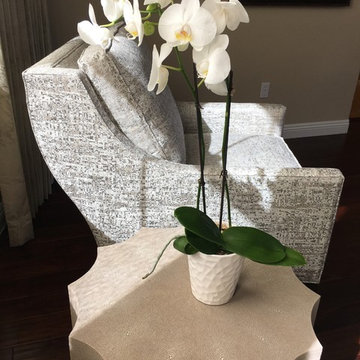
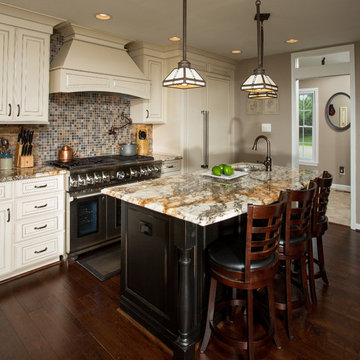
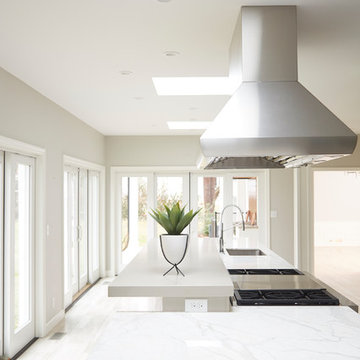
Inspiration for a transitional kitchen remodel in DC Metro
Inspiration for a transitional kitchen remodel in DC Metro
 Ellen Kurtz Interiors
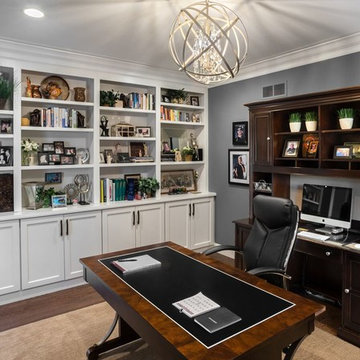
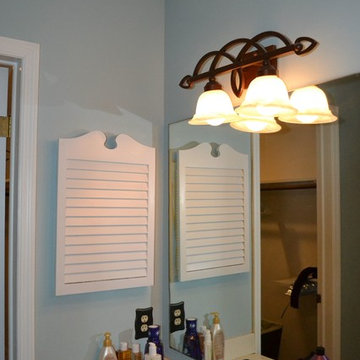
Rearranging the accessories and pictures in these rooms helped update the space, and plantation shutters were a nice upgrade. Photos by 618 Creative.
Light Fixture:
Capital Lighting #4720WG-565
Bookcases: Diamond Vibe
Door Style Caito
Color: White

 Guided Home Design
Indy Ferrufino
EIF Images
eifimages@gmail.com
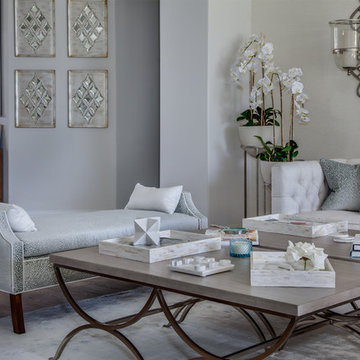
Inspiration for a large transitional open concept medium tone wood floor and brown floor living room remodel in Phoenix with white walls
Inspiration for a large transitional open concept medium tone wood floor and brown floor living room remodel in Phoenix with white walls
21