
Search results for "Bringing" in Home Design Ideas
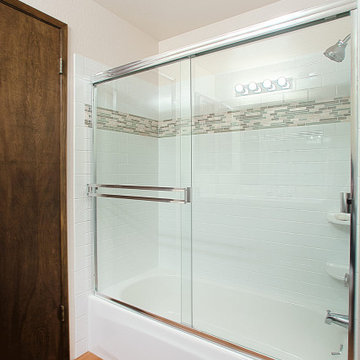
 Better Builders
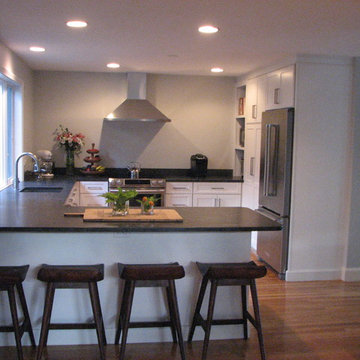
When Better Builders approached this whole house remodel, the main goals were to update, brighten and refresh the home. When looking at the before and after photos of this Kent home, the space needed some serious help. The home we came into was dark and closed off. The fixtures and finishes were also extremely dated. The homeowners were ready to take on a project to bring their home up to the standards that would reflect their personal taste.
One of the biggest changes in this home was taking out the wall in front of the kitchen to open up the space. Replacing the wall with two support pillars helped bring more light and energy to the surrounding kitchen, living and dining spaces. Another major change was the transition from carpet throughout to continuous hardwood floors. While it may seem like a simple or obvious choice, the move away from carpet brings a whole new life to a room.
The kitchen was updated with all new appliances, cabinetry and brand new island with built-in storage. Taking advantage of all of the natural light that came with removing the walls surrounding the kitchen was paramount. Finishing the dining area with a new modern light fixture was the finishing touch for a luxurious yet understated space. The bathrooms that started off dark and out of date were transformed with new flooring, tub and shower surround, fresh bright paint and modern fixtures.
 Meadowlark Design+Build

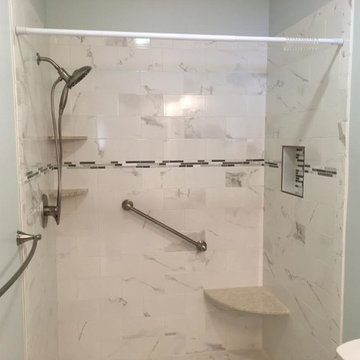
Wide subway tile is used to revamp this hall bathroom. Design and construction by Meadowlark Design + Build in Ann Arbor, Michigan. Professional photography by Sean Carter.

Find the right local pro for your project
 Village Home Stores
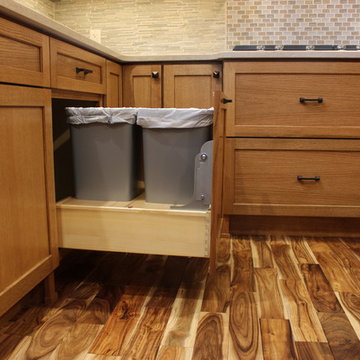
Quartersawn Oak cabinetry by Dura Supreme paired with a natural Acacia floor, natural stone tile, and engineered quartz counters. Kitchen remodeled from start to finish by Village Home Stores.
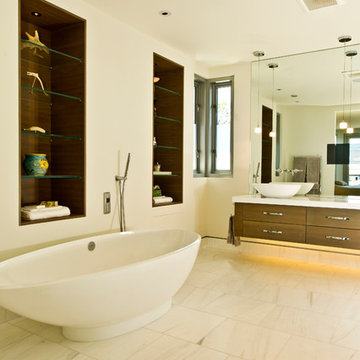
 MP Construction Ltd
Example of a large trendy master vinyl floor freestanding bathtub design in Vancouver with flat-panel cabinets, medium tone wood cabinets, white walls and a vessel sink

 Vantage Build Inc.
Example of a mid-sized minimalist master white tile white floor, double-sink and shiplap wall sliding shower door design in Other with white cabinets, white walls, white countertops and a floating vanity
 Michael Nash Design, Build & Homes
2011 CAPITAL COTY AWARD GRAND AWARD WINNER
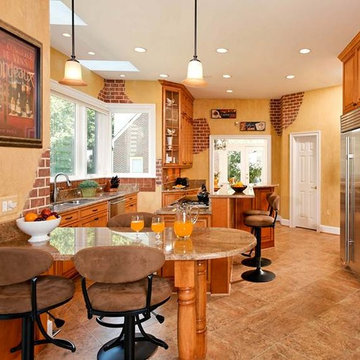
Having just purchased this new home, the owners did not like the disconnection between kitchen and breakfast area. The garden window over the sink was in disrepair, the cabinetry was dark and the room’s flow had no rhyme or reason.
The kitchen, however, had a lot of potential. A new design was put together which involved reframing the garden window to create panoramic viewing. Two skylights were added which really brightened up the space. All of the previous bulkheads were removed to allow stacked cabinetry and upper display cupboards.
A new larger cooking island with angular wings and seating space around it is now the focal point of this kitchen. An additional countertop built on decorative columns offers space for the couple’s children to do their homework or have a snack.
Entire kitchen and breakfast area now has a larger porcelain tile floor laid in a pattern to make the place even larger. Honey-colored maple cabinetry with a slightly rubbed chocolate glaze finish gives a classic but sophisticated look to this kitchen. The marriage of faux painting and brick fascia introduced a unique look into the space.
The homeowners are so thrilled with the outcome, they are considering remodeling the rest of the home.




 Manomin Resawn Timbers
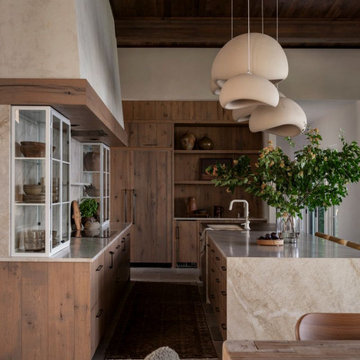
This kitchen at the Interlachen Modern Lakehouse on Gull Lake pairs antique white oak cabinets with antique elm ceiling paneling and box beams overhead, with antique elm flooring running throughout the space. A marble waterfall island, glass-front display cabinets, and a sculptural pendant chandelier bring texture and softness to the room, while an open layout flows into the dining area beyond, all grounded by the home's warm, natural material palette.
Our antique white oak cabinets bring a strong, tight-grained, and quietly elegant tone to the kitchen, milled from timberstock salvaged from 19th century industrial buildings and offering a sense of permanence without feeling heavy. Our antique elm ceiling paneling, box beams, and flooring are milled from barn timbers that can date back to the 1800s, carrying the marks of their past life, wormholes, peg holes, and rich tonal variation that no new wood can fake.
Whether you are a homebuilder, a home remodeling contractor, a homeowner, or a designer planning a kitchen like this, Manomin Resawn Timbers has the antique white oak cabinetry and antique elm paneling, beams, and flooring to bring warmth and character to your home. Visit our showroom in Hugo, MN or reach out to us with a call or a message. 15152 Freeland Avenue North, Hugo MN 55038. Mon–Thu 8am–4:30pm, Fri 8am–4pm. 651.464.1771.


 Creative Environments
This is a close up of the rock bridge and the spa water fall
Example of a large arts and crafts home design design in San Francisco
Example of a large arts and crafts home design design in San Francisco
 Kitchens of Diablo
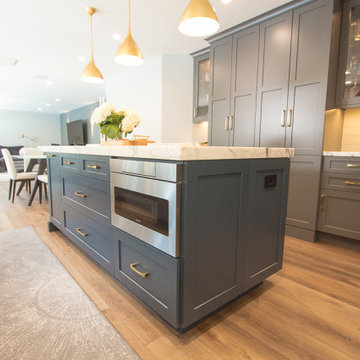
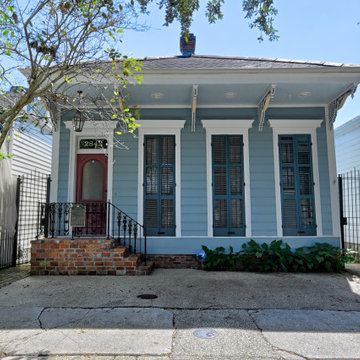
A stunning transformation from an old yellow oak kitchen to a beautiful grey and blue kitchen with gold accents. This kitchen was expanded into the living room and a bay window was added to bring in more natural light into the space. Brining more lighting in invited the painted cabinets to something different than a white kitchen. The perimeter cabinets are painted grey and the island blue. (storm gray & gale force by dura supreme) The cabinets are beautifully accented by gold hardware from Berenson in brushed gold. The real show stopper in this kitchen is the island. A beautiful blue color with a stunning real marble countertop. (calacatta bettolgi classic) The gold and white pendant lights really bring this whole kitchen together. (Visual comfort lighting - Aerin Agnes pendant 18" - in Gild) To make this kitchen even more beautiful is the luxury appliances from Subzero, Wolf, and Cove in stainless steel panels. Function within beauty is applied by the Rohl farmhouse sink that brings in the traditional aspect of this kitchen. This kitchen overall is a gorgeous transition with ample natural lighting exemplified by the mirrored doors instead of the traditional glass doors on cabinets.



 KSI Kitchen & Bath
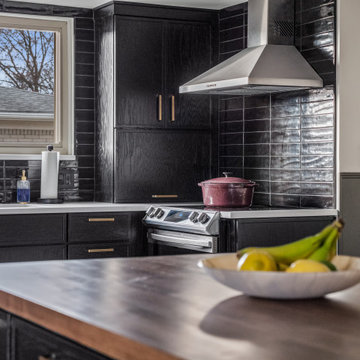
Trends in color and style are taking a dramatic turn in 2024 and we are very excited about it! While white and gray spaces are still popular, dark, moody, and warm designs with textures and pops of color are now taking center stage. A recent project we had the pleasure of designing hits a few of those trends – let’s take a look!

 TayRose Design
Laying out cut birch trees to determine placement on fireplace wall surrounding large owl canvas.
Example of an eclectic home design design in New York
Example of an eclectic home design design in New York
 Jay Sifford
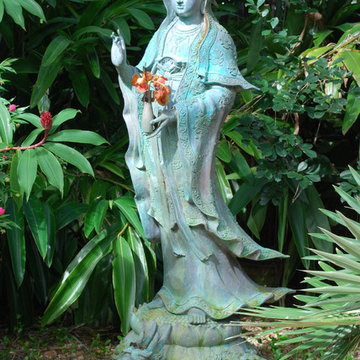
Garden of Robert Fuchs and Michael Coronado, Homestead,FL. Photo by Jay Sifford.
Example of an island style home design design in Miami
Example of an island style home design design in Miami





164