
Search results for "Broader" in Home Design Ideas
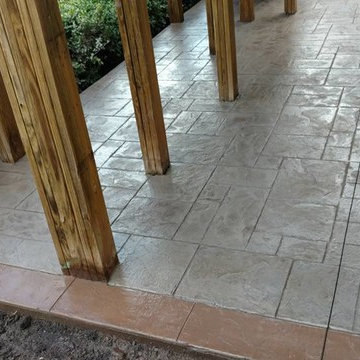
 HaiJoe Stamped Concrete Patios and Decks
Stamped concrete patio with the slate pattern and a border.
Inspiration for a large timeless backyard stamped concrete patio remodel with a fire pit and no cover
Inspiration for a large timeless backyard stamped concrete patio remodel with a fire pit and no cover
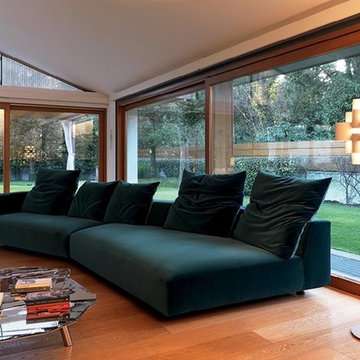
 HUNDRED MILE
A distinct sofa. Normal, extraordinary, timeless ... Absolutely the best because it is enhanced with what we call movable “smart” cushions, pliable to preference with slight movements to satisfy any possible desire for comfort.
A large smart cushion that you can move to any socket of the backrest and armrest. A cushion that you can raise, lower, tilt separately to the left or right with a light and pleasant movement. A padded sofa with high style, designed to withstand time and trends. Seats have different shapes, sizes and depths to satisfyevery desire of comfort.
From the most classic to the most generous sizes, to offer maximum comfort, individually or for many people. Absolute and relaxed elegance in each version, from the small sofa to the large compositions. The various elements that can be combined with each other and are also available with different depths, allow to achieve linear, angular or curvy compositions, for every need and use.
The absolute elegance and sobriety of Absolu stand out in the classical angular / orthogonal compositions. The large smart and moldable cushions and the seat padded with Gellyfoam let you enjoy unsurpassed comfort. The smart cushion is easy to move, use and shape in different positions. With a simple movement, you can go from a classic sofa to the position of chaise longue, always obtaining the maximum comfort.
The version Absolu Large has broader dimensions both in width and in depth. The deeper seat offers the possibility of extreme and casual comfort, both for classic sitting and for a freer use of the couch. Seen from the front or back, Absolu is always elegant thanks to the sobriety of its formal structure and ease of the smart cushions.
 Refine Design Architecture
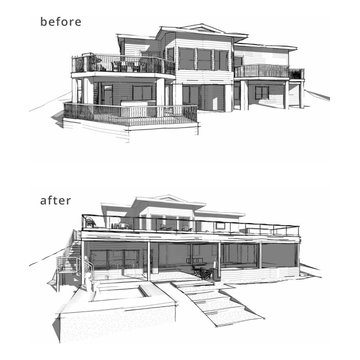
The original rear elevation enclosed the lower level behind a heavy perimeter—a raised deck wrapped in a tall picket guardrail and supported on thick masonry pilasters that broke up the ground floor and cut off both the views and the connection to grade. The redesign opens the whole level by dropping it down to meet the landscape, trading the elevated wood deck for a series of poured concrete terraces and walkways that step gently across the slope. With the floor brought lower, the lower level becomes genuinely usable outdoor and living space rather than a dead zone tucked beneath a deck. The bulky pilasters are replaced by slender steel posts, which carry the upper deck on a far lighter structural footprint and clear the sightlines through to the interior and out to the view. Above, the heavy railing gives way to cable railings, which preserve the open views from the upper deck while keeping the edge light and unobtrusive. The result is a rear façade that feels lower, broader, and more transparent—more glass, more grade-level connection, and considerably more functional space than the original.
Find the right local pro for your project
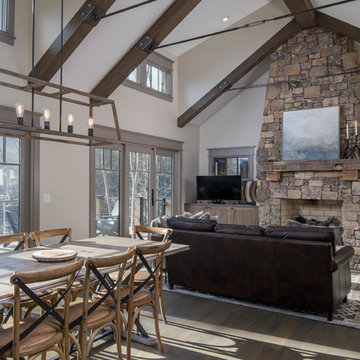
 ID.ology Interiors & Design
Example of a mid-sized arts and crafts open concept medium tone wood floor and brown floor living room design with beige walls, a two-sided fireplace, a stone fireplace and a media wall

 Goodall Custom Cabinetry
Living room - traditional formal dark wood floor living room idea in Phoenix with beige walls, a standard fireplace and a media wall
 Studio InSitu Architects
The 300-acre Jewell Hill farm spans a broad hilltop in Ashby, MA. Under the care, now, of the Trustees of Reservations, it's a key piece of a broader 3,500-acre contiguous area permanently protected for public enjoyment.
Our colleagues at Colonial Barn Restoration were asked by The Trustees to find a new home for Jewell Hill's early 19th-century sheep barn, and found a buyer in the hills above Fitchburg just a mile South. On an idyllic hilltop of their own, this buyer's retirement homestead has developed a broad landscape of productive and recreational gardens and fields, all around the remnant foundation of a long-gone larger barn.
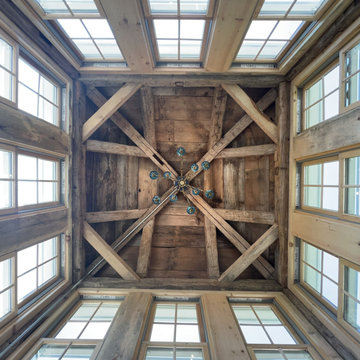
From the Jewell Hill barn's mortise and tenon bones, and the remnant foundation on the Fitchburg site, Studio InSitu designed a new hybrid barn. The restored foundation anchors the smaller timber frame over its West half, and brackets a pair of ramps to Main floor and undercroft in its East half. The ramp down serves storage, and the ramp up serves the barn's main room - which may periodically host social gatherings.
Into this assembly of pedigreed timbers and structural stone, we made one conspicuous intervention. The cupola and observation room penetrate the barn's roof like a periscope. A slender steel stair is suspended and sheathed by a wooden latticework, which provides both a foil for light and a comforting sense of enclosure. The assembly is meant to invite visitors into a tactile and intimate experience of the barn's and the landscape's contrasting volumes and scales, ultimately rewarding climbers with sweeping views of the hillside fields and valley below.
 Cedarstone Group Inc.
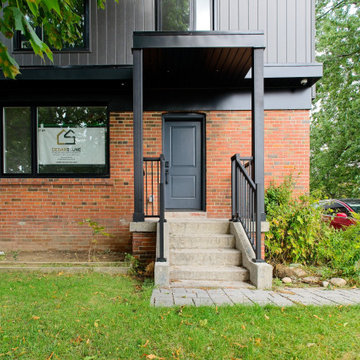
A sheltered front porch with black railings creates a clear focal point for this renovated Scarborough home.
Concrete steps lead to the dark front door beneath a simple projecting canopy. Red brick, charcoal cladding and a large front window tie the entrance to the broader exterior. Part of Cedarstone Group Inc.’s 2024 whole-home renovation and second-storey addition in Scarborough, Toronto.
This Toronto home addition brings a new upper storey together with the existing brick house as part of a complete home remodel. The exterior design combines contemporary cladding, updated windows and coordinated architectural details. For homeowners exploring a second-floor addition, second-storey extension or whole-house renovation in Scarborough, the project illustrates how an expanded home can retain elements of its original character while gaining a modern exterior.
Explore this project and Cedarstone Group Inc.’s renovation work at cedarstonereno.com.
 Arani Construction
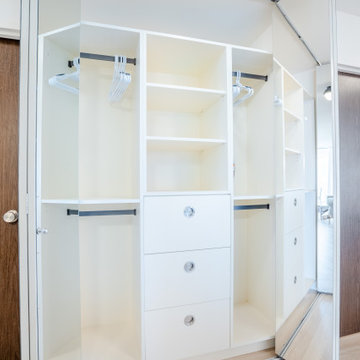
This custom closet system was installed as part of a full condominium renovation in the Capilano building at Woodcroft, 2024 Fullerton Ave., North Vancouver. The goal was to transform an outdated closet into a highly organized storage solution while maintaining a clean and modern aesthetic consistent with the rest of the renovation.
The closet features a custom-built organizer system with integrated drawers, shelving, and double hanging sections designed to maximize storage efficiency within the existing footprint. The cabinetry was carefully configured to provide dedicated areas for folded clothing, hanging garments, and concealed drawer storage.
The mirrored sliding closet doors reflect the interior storage system, which may appear as additional cabinetry in the photo. In reality, the mirrored panels are reflecting the custom closet structure, helping visually expand the space while increasing natural light within the room.
This storage upgrade was integrated with the broader renovation, which included kitchen remodeling with custom cabinetry, bathroom renovation, open-concept layout modifications, flooring replacement, and custom millwork installations throughout the condo. As with most renovation projects in the Woodcroft complex, the work required close coordination with strata management and building requirements to complete the permitted renovation smoothly.
 Fantastic Floors
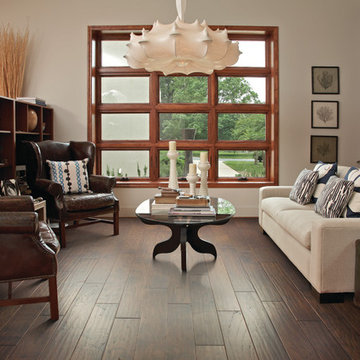
Camden Hills is an exceptionally inviting hand-scraped fllor that fills a niche between the traditional and the very rustic and timeworn - so it appeals to a broader audience. The elegantly distressed linear scraping has a smoother look that's more refined than that of traditional scraping. All boards are different - though they're linear-scraped, there is no visible repeat. Camden Hills' graceful texture combines with lustrous, warm colors to accentuate the hickory grain of each plank. And the fineness of the scraping further enhances the sculpted, contoured bevel edges.
In the flooring industry, there’s no shortage of competition. If you’re looking for hardwoods, you’ll find thousands of product options and hundreds of people willing to install them for you. The same goes for tile, carpet, laminate, etc.
At Fantastic Floors, our mission is to provide a quality product, at a competitive price, with a level of service that exceeds our competition. We don’t “sell” floors. We help you find the perfect floors for your family in our design center or bring the showroom to you free of charge. We take the time to listen to your needs and help you select the best flooring option to fit your budget and lifestyle. We can answer any questions you have about how your new floors are engineered and why they make sense for you…all in the comfort of our home or yours.
We work with designers, retail customers, commercial builders, and real estate investors to improve an existing space or create one that is totally new and unique...and we’d love to work with you.


 Living with Lolo

Living Room in Bronco Revival | Key Feature: A warm, masculine, family-friendly Scottsdale home refresh designed to function as both a lived-in family space and a design showroom, blending current trends with timeless style.
Challenge: The main challenge was maintaining a cohesive design while replacing underperforming elements from a previous installation, all within an existing architectural framework. Additional hurdles included sourcing pieces that worked with existing furniture, finding properly scaled rugs for large North Scottsdale rooms, ensuring correct counter stool height for a substantial 3-inch stone slab island, and coordinating the timeline around photography/videography schedules and local contractor availability.
Solution: We approached the refresh strategically by preserving the strongest existing elements while updating key furnishings and finishes to create a warmer, more sophisticated look. New vendor relationships and products were tested before specifying for broader client use, while all selections prioritized durability for an active family lifestyle. Timeline flexibility became a creative advantage, allowing for an unconventional beam wallpaper application that ultimately became a signature design moment. Our construction management ensured seamless coordination across trades throughout the Scottsdale area.
Materials:
Moss Studio- Sofa + Pillows |
Coffee tables by MadeGoods: Davion Coffee Tables – sculptural mango wood with rich texture |
Performance rugs by Loloi: High-traffic wool construction perfect for pets and children |
Custom drapery fabric by Schumacher: Premium textiles maintaining original custom window treatments |
Drapery hardware by Hesler Brothers |
Palmer Industries - |
Sun Lighting - Chandeliers, Table Lamps, Pendants |
Budget ($ Range): $75-$100K |
Timeline (Duration): 3 months
 In Sight Designs Unlimted
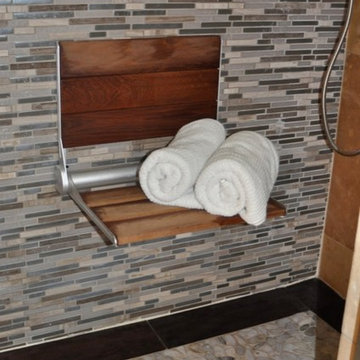
The steam shower features a beautiful rain shower glass door, a custom teak wood flip-down seat, and relaxing chromotherapy lights.
Example of a classic bathroom design in Dallas
Example of a classic bathroom design in Dallas

 Boyenga Team / Compass
At 19 Irving Avenue, the dining room is less a formal destination and more a moment within the flow of the home—an intentional pause where gathering, light, and architecture come together in quiet balance.
6
Positioned within the open plan, the dining space feels naturally connected rather than separated. It sits comfortably between the kitchen and living areas, allowing conversation and movement to carry effortlessly through the home. There’s no rigid boundary—just a subtle transition defined by sightlines, proportions, and the rhythm of the architecture.
Light plays a central role here. Surrounded by glass, the dining room is constantly shifting—bright and airy during the day, then more intimate as the light softens in the evening. Views outward become part of the experience, reinforcing Eichler’s idea that even the most everyday moments—like sharing a meal—should feel connected to the natural environment.
The design itself is restrained and purposeful. Clean lines and an absence of excess allow the space to feel open and uncluttered, while the scale remains comfortable and human. It’s easy to imagine long, casual dinners unfolding here, with the boundaries between inside and out quietly disappearing.
In many ways, the dining room reflects Eichler’s broader philosophy: that a home doesn’t need formal separation to feel complete. Instead, it thrives on connection—between spaces, between people, and between architecture and the world just beyond the glass.
 Design Paving
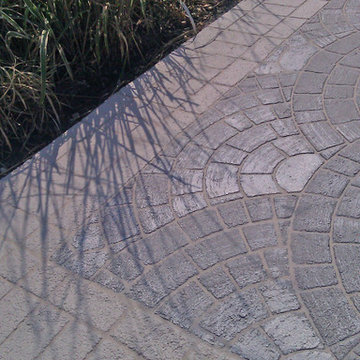
Soldier Course Border with Scallop Pattern. The Striated Stone Faux Finish recalls ocean waves and seashells...
by Beverly Craig
Inspiration for a coastal exterior home remodel in Wilmington
Inspiration for a coastal exterior home remodel in Wilmington
 Living with Lolo
Kitchen in Bronco Revival | Key Feature: A warm, masculine, family-friendly Scottsdale home refresh designed to function as both a lived-in family space and a design showroom, blending current trends with timeless style.
Challenge: The main challenge was maintaining a cohesive design while replacing underperforming elements from a previous installation, all within an existing architectural framework. Additional hurdles included sourcing pieces that worked with existing furniture, finding properly scaled rugs for large North Scottsdale rooms, ensuring correct counter stool height for a substantial 3-inch stone slab island, and coordinating the timeline around photography/videography schedules and local contractor availability.
Solution: We approached the refresh strategically by preserving the strongest existing elements while updating key furnishings and finishes to create a warmer, more sophisticated look. New vendor relationships and products were tested before specifying for broader client use, while all selections prioritized durability for an active family lifestyle. Timeline flexibility became a creative advantage, allowing for an unconventional beam wallpaper application that ultimately became a signature design moment. Our construction management ensured seamless coordination across trades throughout the Scottsdale area.
Materials:
Moss Studio- Sofa + Pillows |
Coffee tables by MadeGoods: Davion Coffee Tables – sculptural mango wood with rich texture |
Performance rugs by Loloi: High-traffic wool construction perfect for pets and children |
Custom drapery fabric by Schumacher: Premium textiles maintaining original custom window treatments |
Drapery hardware by Hesler Brothers |
Palmer Industries - |
Sun Lighting - Chandeliers, Table Lamps, Pendants |
Budget ($ Range): $75-$100K |
Timeline (Duration): 3 months
 Living with Lolo
Hall in Bronco Revival | Key Feature: A warm, masculine, family-friendly Scottsdale home refresh designed to function as both a lived-in family space and a design showroom, blending current trends with timeless style.
Challenge: The main challenge was maintaining a cohesive design while replacing underperforming elements from a previous installation, all within an existing architectural framework. Additional hurdles included sourcing pieces that worked with existing furniture, finding properly scaled rugs for large North Scottsdale rooms, ensuring correct counter stool height for a substantial 3-inch stone slab island, and coordinating the timeline around photography/videography schedules and local contractor availability.
Solution: We approached the refresh strategically by preserving the strongest existing elements while updating key furnishings and finishes to create a warmer, more sophisticated look. New vendor relationships and products were tested before specifying for broader client use, while all selections prioritized durability for an active family lifestyle. Timeline flexibility became a creative advantage, allowing for an unconventional beam wallpaper application that ultimately became a signature design moment. Our construction management ensured seamless coordination across trades throughout the Scottsdale area.
Materials:
Moss Studio- Sofa + Pillows |
Coffee tables by MadeGoods: Davion Coffee Tables – sculptural mango wood with rich texture |
Performance rugs by Loloi: High-traffic wool construction perfect for pets and children |
Custom drapery fabric by Schumacher: Premium textiles maintaining original custom window treatments |
Drapery hardware by Hesler Brothers |
Palmer Industries - |
Sun Lighting - Chandeliers, Table Lamps, Pendants |
Budget ($ Range): $75-$100K |
Timeline (Duration): 3 months
 Living with Lolo
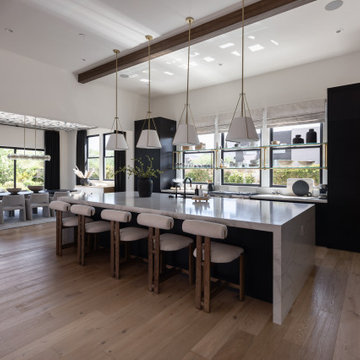
Kitchen in Bronco Revival | Key Feature: A warm, masculine, family-friendly Scottsdale home refresh designed to function as both a lived-in family space and a design showroom, blending current trends with timeless style.
Challenge: The main challenge was maintaining a cohesive design while replacing underperforming elements from a previous installation, all within an existing architectural framework. Additional hurdles included sourcing pieces that worked with existing furniture, finding properly scaled rugs for large North Scottsdale rooms, ensuring correct counter stool height for a substantial 3-inch stone slab island, and coordinating the timeline around photography/videography schedules and local contractor availability.
Solution: We approached the refresh strategically by preserving the strongest existing elements while updating key furnishings and finishes to create a warmer, more sophisticated look. New vendor relationships and products were tested before specifying for broader client use, while all selections prioritized durability for an active family lifestyle. Timeline flexibility became a creative advantage, allowing for an unconventional beam wallpaper application that ultimately became a signature design moment. Our construction management ensured seamless coordination across trades throughout the Scottsdale area.
Materials:
Moss Studio- Sofa + Pillows |
Coffee tables by MadeGoods: Davion Coffee Tables – sculptural mango wood with rich texture |
Performance rugs by Loloi: High-traffic wool construction perfect for pets and children |
Custom drapery fabric by Schumacher: Premium textiles maintaining original custom window treatments |
Drapery hardware by Hesler Brothers |
Palmer Industries - |
Sun Lighting - Chandeliers, Table Lamps, Pendants |
Budget ($ Range): $75-$100K |
Timeline (Duration): 3 months
 Boyenga Team / Compass

At 19 Irving Avenue, the kitchen reveals itself as both a functional workspace and an early expression of Joseph Eichler’s belief that everyday living should feel open, connected, and intentional. Rather than being tucked away, the kitchen participates in the larger flow of the home—subtly integrated into the surrounding spaces while maintaining its own sense of purpose.
7
There’s a quiet efficiency to the layout. Clean lines, thoughtful storage, and built-in elements reflect a modernist approach where form follows function without excess. Cabinetry and surfaces feel purposeful, designed to support daily routines while maintaining the home’s overall architectural clarity. Nothing is overly ornate; instead, the beauty comes from proportion, material, and simplicity.
Light plays a defining role here as well. Open sightlines and proximity to glass walls allow natural light to move through the space, softening its edges and connecting it visually to the outdoors. Even in a working area, Eichler resisted the idea of separation—ensuring the kitchen remained part of the home’s broader indoor-outdoor dialogue.
What stands out most is how livable the space feels. It’s easy to imagine it in use—meals being prepared, conversations carrying into adjacent rooms, the boundaries between cooking, dining, and gathering gently dissolving. In this kitchen, Eichler wasn’t just designing for efficiency—he was shaping a new kind of domestic experience, one that felt open, modern, and deeply human.
 D&D Decorators
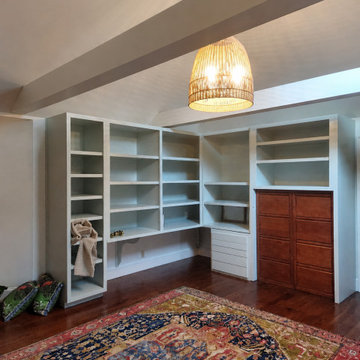
A targeted color and finish change gave these custom built-in bookshelves and drawers an entirely different presence in the room without requiring a full renovation.
The built-ins were refinished from a light neutral to Farrow & Ball Bancha in Full Gloss, creating a rich green focal point that works with the existing hardwood floors, patterned rug, wood cabinetry and other natural finishes already in the space.
Preparation was an important part of achieving the finished result. Existing screw holes and surface defects were repaired, the shelving and cabinetry were sanded smooth, cracks and joints were caulked, and the built-ins were primed with the appropriate Farrow & Ball undertone primer before receiving two coats of Full Gloss.
The broader interior project also included painting the sitting-room ceiling in Bancha Full Gloss and refinishing both sides of the front entry door in Farrow & Ball Hopper Head.
The finished space shows how changing the color and sheen of one architectural feature can significantly alter a room without repainting every surface.
D&D Decorators provides interior painting, built-in and cabinetry refinishing, specialty finishes and project-specific color guidance throughout the Golden Isles. Homeowners do not need to have every color selected before requesting an estimate; once a project is approved, our team can help work through colors, finishes and samples before painting begins.
 D&D Decorators
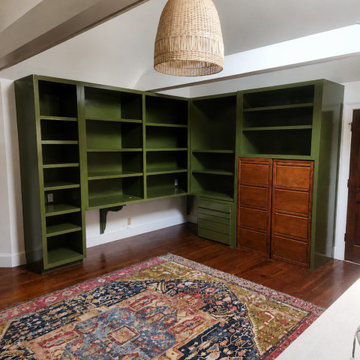
A targeted color and finish change gave these custom built-in bookshelves and drawers an entirely different presence in the room without requiring a full renovation.
The built-ins were refinished from a light neutral to Farrow & Ball Bancha in Full Gloss, creating a rich green focal point that works with the existing hardwood floors, patterned rug, wood cabinetry and other natural finishes already in the space.
Preparation was an important part of achieving the finished result. Existing screw holes and surface defects were repaired, the shelving and cabinetry were sanded smooth, cracks and joints were caulked, and the built-ins were primed with the appropriate Farrow & Ball undertone primer before receiving two coats of Full Gloss.
The broader interior project also included painting the sitting-room ceiling in Bancha Full Gloss and refinishing both sides of the front entry door in Farrow & Ball Hopper Head.
The finished space shows how changing the color and sheen of one architectural feature can significantly alter a room without repainting every surface.
D&D Decorators provides interior painting, built-in and cabinetry refinishing, specialty finishes and project-specific color guidance throughout the Golden Isles. Homeowners do not need to have every color selected before requesting an estimate; once a project is approved, our team can help work through colors, finishes and samples before painting begins.
16