
Search results for "Broader" in Home Design Ideas
 lavish
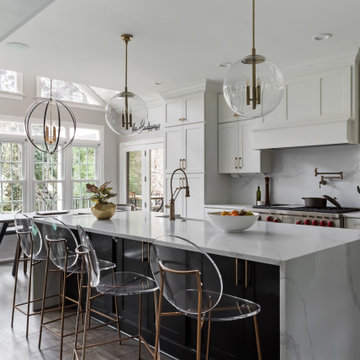
This kitchen remodel in Raleigh NC anchors a broader renovation of the home's main living spaces.
The homeowners wanted an open, connected layout centered on a reimagined kitchen, with the dining room, living room, and home office refreshed to match. Lavish handled the full design-build process across the kitchen and adjoining spaces, from layout to final furnishings.
The kitchen features a black waterfall island topped in marble-look quartz, white shaker cabinetry, and brass hardware, with globe pendant lighting overhead. Just off the kitchen, a vaulted, shiplap-ceilinged breakfast nook holds a built-in banquette beneath an iron orb chandelier, while the adjoining living room centers on a painted brick fireplace with navy velvet and neutral upholstery.
Lavish Inc. proudly serves clients from Raleigh to Wrightsville Beach and Wilmington. Contact Lavish to start planning your own kitchen remodel.
 CP Haus
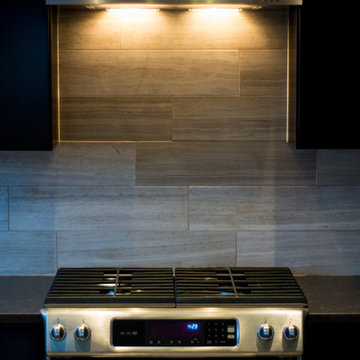
Kitchen Aid range with Whirlpool range hood. Quartz countertops and stone backsplash. Robin Gates Photography
Open concept kitchen - mid-sized modern l-shaped porcelain tile open concept kitchen idea with an undermount sink, flat-panel cabinets, black cabinets, quartz countertops, beige backsplash, stone tile backsplash, stainless steel appliances and an island
Open concept kitchen - mid-sized modern l-shaped porcelain tile open concept kitchen idea with an undermount sink, flat-panel cabinets, black cabinets, quartz countertops, beige backsplash, stone tile backsplash, stainless steel appliances and an island
 ARTium Design Build

Linear two-sided fireplace separates the media room from the games area.
Large trendy underground laminate floor and brown floor basement photo in Ottawa with brown walls, a two-sided fireplace and a tile fireplace
Large trendy underground laminate floor and brown floor basement photo in Ottawa with brown walls, a two-sided fireplace and a tile fireplace
Find the right local pro for your project
 Keechi Creek Builders
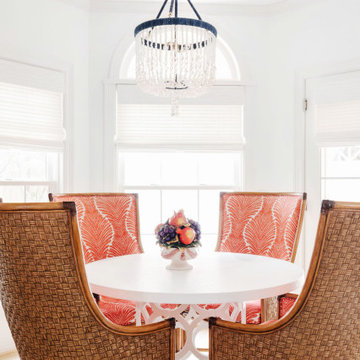
This custom dining room in Houston, TX by Keechi Creek Builders blends coastal warmth with elegant details. A sculptural white table anchors the space, surrounded by bold coral-patterned and woven high-back chairs. Natural light floods through arched windows, while a crystal-beaded chandelier adds refined contrast. Designed for casual dining and entertaining, this nook highlights handcrafted charm and functional luxury as part of broader interior and Exterior Renovations.
 Cabane
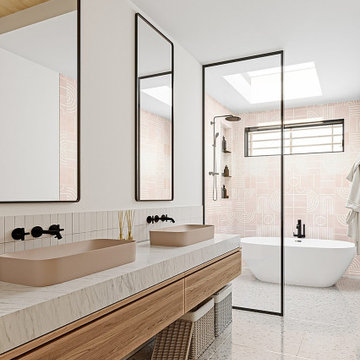
A light-filled secondary bath with a distinctive material palette: polished terrazzo floors, a floating wood vanity base with a thick marble waterfall counter, and above-counter vessel sinks in a warm clay tone. Matte black fixtures and frameless black-framed mirror panels provide contrast. A skylight pours natural light directly onto the shower zone, which is set off by a full-height decorative tile in blush with a geometric pattern. A wood-slat ceiling ties back to the warm material language of the broader residence.
 Keechi Creek Builders
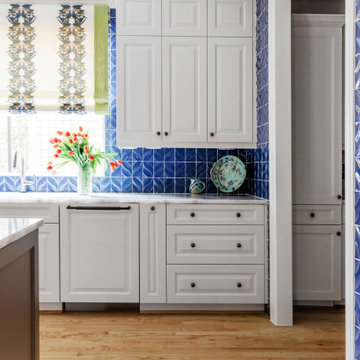
This Kitchen Remodel in Houston, TX by Keechi Creek Builders brings together crisp white cabinetry, elegant panel-front appliances, and a vivid blue tile backsplash for a bold yet timeless design. The bright window treatments and polished countertops create a fresh, welcoming atmosphere perfect for both daily use and entertaining. Custom millwork and thoughtful storage solutions enhance functionality while showcasing refined craftsmanship. As part of a broader home upgrade, this space reflects the company’s expertise in creating tailored interiors that align with both form and lifestyle.
 The Decorating Therapist
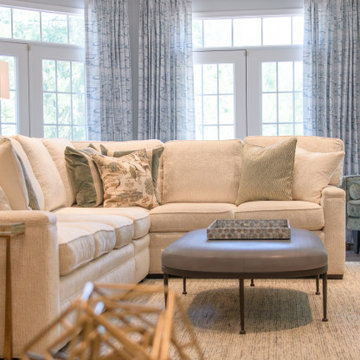
An oversized sectional sofa is upholstered in plush ivory chenille subtly woven with fine grey threads, enveloping the seating area in a layer of refined softness and understated luxury. The neutral tonal variation and tactile weave introduce quiet texture and depth, allowing the sofa to feel both inviting and elegantly tailored within the broader interior palette.
A custom area rug with a restrained pattern and nuanced coloration grounds the composition, its subtle texture becoming more visible as it anchors the sectional and defines the living space with quiet sophistication. This layered foundation enhances comfort while maintaining a cohesive, design-forward aesthetic.
An oversized ottoman upholstered in soft faux shagreen introduces a refined, light-reflective surface that gently catches daylight streaming through the French doors. Its subtle sheen adds dimension and contrast against the matte textiles, reinforcing a balanced interplay of texture, tone, and natural light throughout the room.
 Keechi Creek Builders
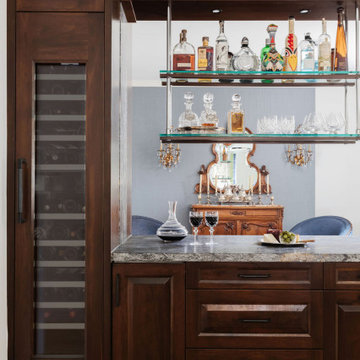
This custom bar in Houston, TX by Keechi Creek Builders combines function and refinement with rich wood cabinetry, a built-in wine refrigerator, and sleek glass shelving suspended over a dark stone countertop. Designed for elevated entertaining, this space showcases meticulous craftsmanship and complements broader home enhancements. Integrated lighting and classic detailing align with the home’s transitional style. As part of a complete transformation, this feature ties into overall interior updates and Exterior Renovations, blending sophistication with usability.
 microhouse
Seattle is now building more detached ADUs than houses.

Last year in Seattle 551 building permits were issued for new detached ADUs (DADUs). This new DADU in Seattle’s Green Lake Neighborhood was one of them. It contains 1,170 sq ft and features 2 bedrooms and 1.5 baths. The ground floor features an open plan with a bank of windows and glass doors facing south and opening on a private yard framed by new fencing and a detached garage. The location on the alley gives the ADU great street presence.
New developments like this are part of a broader goal to increase the number of smaller housing units large enough to be suitable for families close to urban amenities like parks and schools, so-called missing middle housing. As part of the development, the original house was preserved and renovated. thus achieving two goals of the City of Seattle goal, that of preserving existing naturally affordable housing while also building new missing middle housing.

 Keechi Creek Builders
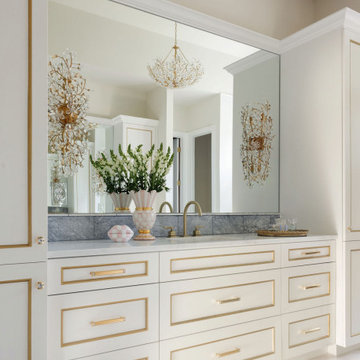
This elegant bathroom vanity showcases a seamless blend of luxury and timeless design. Custom cabinetry painted in soft white is enhanced with sophisticated gold trim detailing and paired with matching gold hardware for a refined aesthetic. The expansive mirror adds depth and brightness, reflecting the delicate crystal chandeliers and sculptural wall sconces, bringing in a touch of opulence.
The dual sink setup is topped with a clean, understated marble countertop, complemented by brushed gold faucets for a cohesive and high-end look. The drawers and doors offer ample storage space, carefully arranged for both functionality and beauty. Accents like the decorative vases and floral arrangements elevate the vanity into a design centerpiece, tying in with the broader bathroom's palette of gold, white, and soft pastels.

 butter+velvet DESIGN · HOME
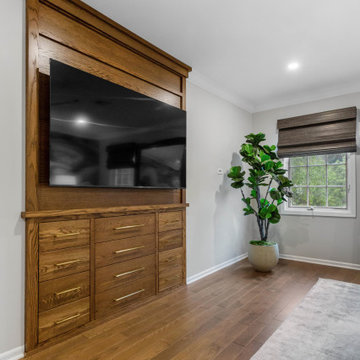
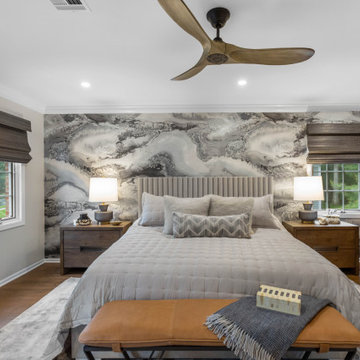
In the primary bedroom, our focus was on creating a space that felt both elevated and
comfortable with a masculine edge. We brightened the room with a dynamic abstract wallpaper
mural, introducing movement and visual depth. The large existing mirror was repositioned
between the windows to expand the sense of scale, making the room feel even more spacious.
Leather seating and a bench add strength and richness, while the channeled upholstered bed
and plush bedding soften the overall feel. Updated wood flooring, new nightstands, and a
custom built-in infuse warmth and ground the space in natural elements. A plush area rug
provides comfort underfoot, while woven window treatments add texture and complement the
darker tones in the wallpaper.
The design carefully balances black and gray tones with bright accents to maintain an airy feel.
Gold finishes and mixed metals were layered throughout, tying into the home’s broader design
palette. A new ceiling fan with wood-toned blades harmonizes with the natural elements and
furnishings. The result is a bedroom that feels polished, grounded, and richly layered with
materials and textures.

 butter+velvet DESIGN · HOME
In the primary bedroom, our focus was on creating a space that felt both elevated and
comfortable with a masculine edge. We brightened the room with a dynamic abstract wallpaper
mural, introducing movement and visual depth. The large existing mirror was repositioned
between the windows to expand the sense of scale, making the room feel even more spacious.
Leather seating and a bench add strength and richness, while the channeled upholstered bed
and plush bedding soften the overall feel. Updated wood flooring, new nightstands, and a
custom built-in infuse warmth and ground the space in natural elements. A plush area rug
provides comfort underfoot, while woven window treatments add texture and complement the
darker tones in the wallpaper.
The design carefully balances black and gray tones with bright accents to maintain an airy feel.
Gold finishes and mixed metals were layered throughout, tying into the home’s broader design
palette. A new ceiling fan with wood-toned blades harmonizes with the natural elements and
furnishings. The result is a bedroom that feels polished, grounded, and richly layered with
materials and textures.
 Mãkena Interiors

Backyard Pool at this original 1958 Mid-century 4 Bedroom 3 Bath home, for sale by Neil Curry Palm Springs
Pool house - large 1950s backyard concrete and kidney-shaped natural pool house idea
Pool house - large 1950s backyard concrete and kidney-shaped natural pool house idea
 Butler Developments
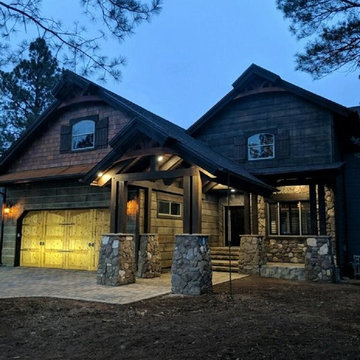
Butler Developments worked as a general contractor on this two story custom home in Pinetop, AZ. Coordinating project managers for design and multiple specialists we built the home from start to finish to the owner's specifications.
The exterior design consists of a combination of masonry on the lower level and shingle siding on the second level. The modern rustic look matches the natural materials and colors used in the support beams, the brick driveway, natural wood doors and shutters, and abundant trees on the lot.
This broader view shows both entries to the two car garage. The light wood on the garage doors enhances illumination from both bulbs and natural sources. In this view, you can see the craftsmanship of the driveway and the placement of the front windows.
 Tina Ramchandani Creative
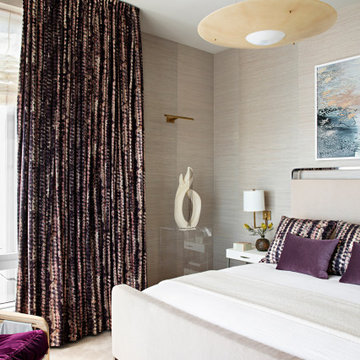
In the main bedroom, the design narrative shifts from social vibrancy to intimate tranquility, creating a truly serene sanctuary high above the city. Set against a backdrop of sophisticated textured grasscloth walls, the room is defined by its masterful layering of tactile surfaces and a continued, thoughtful exploration of color.
Dramatic, floor-to-ceiling patterned drapes in deep amethyst and plum tones frame the light, nodding subtly to the home’s recurring palette of vibrant jewel tones. These rich purples are echoed in the velvet accent pillows on the sleek, upholstered bed, creating a quiet continuity that feels both expressive and intentional. Every detail, from the unique sculptural floor lamp on its clear acrylic base to the elegant, modern brass pendant, feels curated and personal. The result is a deeply restorative space that balances a modern aesthetic with a broader, more nuanced sense of history and individual identity.
 butter+velvet DESIGN · HOME
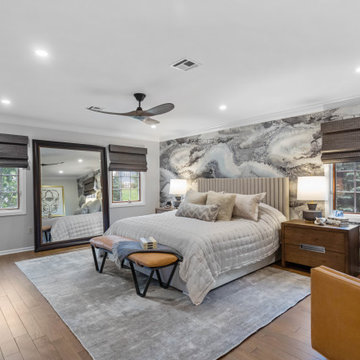
In the primary bedroom, our focus was on creating a space that felt both elevated and
comfortable with a masculine edge. We brightened the room with a dynamic abstract wallpaper
mural, introducing movement and visual depth. The large existing mirror was repositioned
between the windows to expand the sense of scale, making the room feel even more spacious.
Leather seating and a bench add strength and richness, while the channeled upholstered bed
and plush bedding soften the overall feel. Updated wood flooring, new nightstands, and a
custom built-in infuse warmth and ground the space in natural elements. A plush area rug
provides comfort underfoot, while woven window treatments add texture and complement the
darker tones in the wallpaper.
The design carefully balances black and gray tones with bright accents to maintain an airy feel.
Gold finishes and mixed metals were layered throughout, tying into the home’s broader design
palette. A new ceiling fan with wood-toned blades harmonizes with the natural elements and
furnishings. The result is a bedroom that feels polished, grounded, and richly layered with
materials and textures.
 exclusivelytodesign
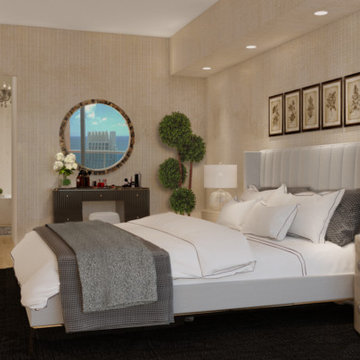
The master bedroom was designed as a calmer counterpoint to the unique master bathroom in this full penthouse South of Fifth remodel, bringing softness, texture, and a more personal sense of retreat into a residence that had previously was small, dark and outdated. linen wall covering, horn framed mirror, Italian bedding and mercury glass lighting dress up this classic bedroom design. Located in Miami Beach’s South of Fifth neighborhood, the bedroom concept was developed to support the larger transformation of the penthouse from a heavy condominium interior into a brighter, more livable waterfront home.
Rather than treating the bedroom as a separate decorative moment, the design connected it to the residence’s broader eclectic direction through natural texture, quiet contrast, and a more tailored sense of comfort. The result is a master suite that feels more restful, more individualized, and more in balance with the upgraded waterfront character of the home.
14