
Search results for "Broader" in Home Design Ideas
 The Bruce Company
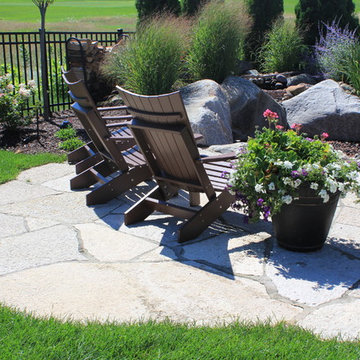
At this residence, we created a small flagstone patio and backyard fire area nestled in the corner of their property. A pondless water feature starts behind the fire pit. Its first set of falls cascade down toward the fire and the viewers, then the stream winds its way around the boulders that contain the fire area. The final cascade faces the house and outdoor kitchen, making the feature visible and audible from all outdoor living areas. Plantings provide seasonal color and screening from the golf course without blocking the broader view.
 The Bruce Company
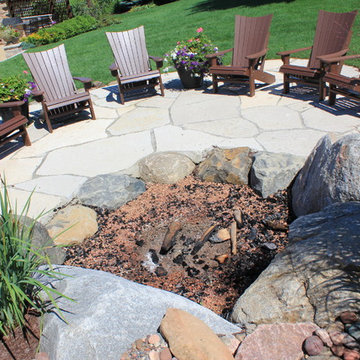
At this residence, we created a small flagstone patio and backyard fire area nestled in the corner of their property. A pondless water feature starts behind the fire pit. Its first set of falls cascade down toward the fire and the viewers, then the stream winds its way around the boulders that contain the fire area. The final cascade faces the house and outdoor kitchen, making the feature visible and audible from all outdoor living areas. Plantings provide seasonal color and screening from the golf course without blocking the broader view.
 The Bruce Company
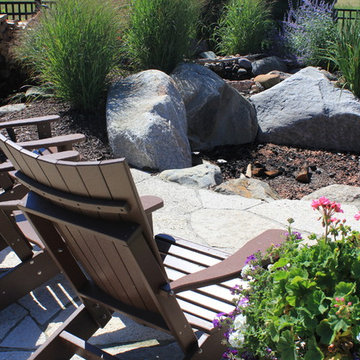
At this residence, we created a small flagstone patio and backyard fire area nestled in the corner of their property. A pondless water feature starts behind the fire pit. Its first set of falls cascade down toward the fire and the viewers, then the stream winds its way around the boulders that contain the fire area. The final cascade faces the house and outdoor kitchen, making the feature visible and audible from all outdoor living areas. Plantings provide seasonal color and screening from the golf course without blocking the broader view.
Find the right local pro for your project
 The Bruce Company
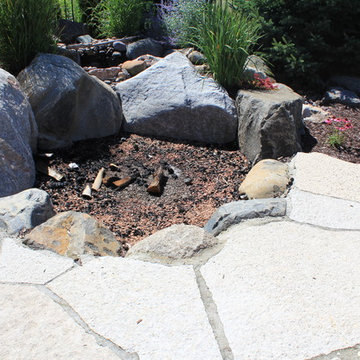
At this residence, we created a small flagstone patio and backyard fire area nestled in the corner of their property. A pondless water feature starts behind the fire pit. Its first set of falls cascade down toward the fire and the viewers, then the stream winds its way around the boulders that contain the fire area. The final cascade faces the house and outdoor kitchen, making the feature visible and audible from all outdoor living areas. Plantings provide seasonal color and screening from the golf course without blocking the broader view.
 The Bruce Company
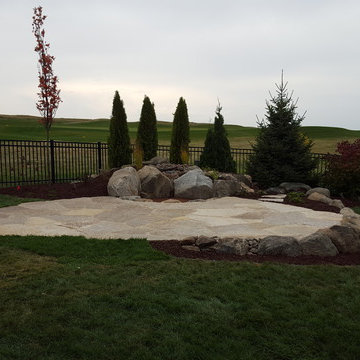
At this residence, we created a small flagstone patio and backyard fire area nestled in the corner of their property. A pondless water feature starts behind the fire pit. Its first set of falls cascade down toward the fire and the viewers, then the stream winds its way around the boulders that contain the fire area. The final cascade faces the house and outdoor kitchen, making the feature visible and audible from all outdoor living areas. Plantings provide seasonal color and screening from the golf course without blocking the broader view.
 The Bruce Company
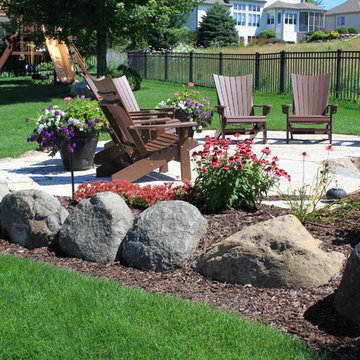
At this residence, we created a small flagstone patio and backyard fire area nestled in the corner of their property. A pondless water feature starts behind the fire pit. Its first set of falls cascade down toward the fire and the viewers, then the stream winds its way around the boulders that contain the fire area. The final cascade faces the house and outdoor kitchen, making the feature visible and audible from all outdoor living areas. Plantings provide seasonal color and screening from the golf course without blocking the broader view.
 The Bruce Company
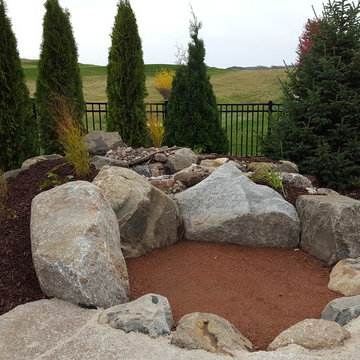
At this residence, we created a small flagstone patio and backyard fire area nestled in the corner of their property. A pondless water feature starts behind the fire pit. Its first set of falls cascade down toward the fire and the viewers, then the stream winds its way around the boulders that contain the fire area. The final cascade faces the house and outdoor kitchen, making the feature visible and audible from all outdoor living areas. Plantings provide seasonal color and screening from the golf course without blocking the broader view.
 The Bruce Company
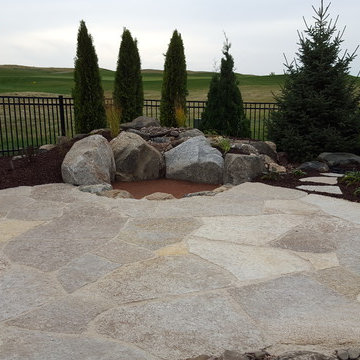
At this residence, we created a small flagstone patio and backyard fire area nestled in the corner of their property. A pondless water feature starts behind the fire pit. Its first set of falls cascade down toward the fire and the viewers, then the stream winds its way around the boulders that contain the fire area. The final cascade faces the house and outdoor kitchen, making the feature visible and audible from all outdoor living areas. Plantings provide seasonal color and screening from the golf course without blocking the broader view.
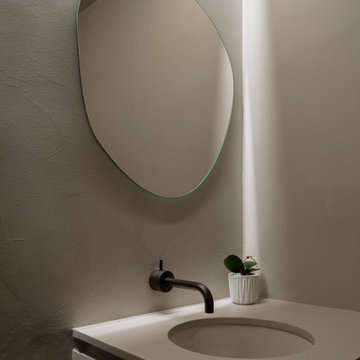
 Nonument Architects
The bathrooms at Foxbar Residence are designed as calm, refined spaces that emphasize material simplicity and tactile quality. Microcement-clad walls create a seamless, monolithic envelope that enhances the sense of continuity and ease throughout the space.
Italian fixtures introduce precision and understated elegance, complemented by custom millwork vanities that provide integrated storage and a tailored sense of proportion. The result is a series of compact, spa-like bathrooms that balance functionality with a quiet, cohesive material palette within the broader residential renovation.
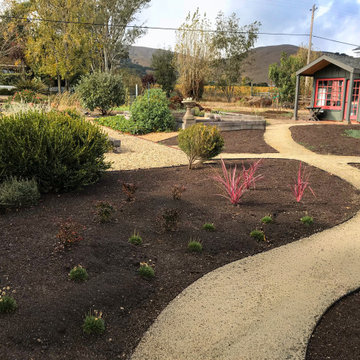
 ornamental land design
This view captures the crisscrossing decomposed granite paths that connect key spaces across the property, including a shed used as a garden studio nestled among planting areas. The layout was designed to feel open yet intentional, with each path revealing new views of the surrounding Sonoma hills. Plantings define and soften the space, offering texture and seasonal interest against the broader rural backdrop.
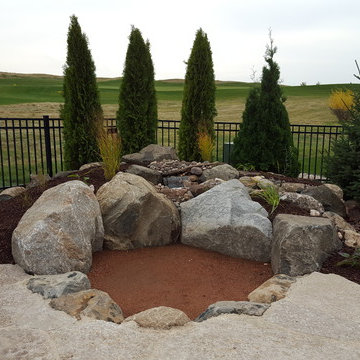 The Bruce Company
At this residence, we created a small flagstone patio and backyard fire area nestled in the corner of their property. A pondless water feature starts behind the fire pit. Its first set of falls cascade down toward the fire and the viewers, then the stream winds its way around the boulders that contain the fire area. The final cascade faces the house and outdoor kitchen, making the feature visible and audible from all outdoor living areas. Plantings provide seasonal color and screening from the golf course without blocking the broader view.
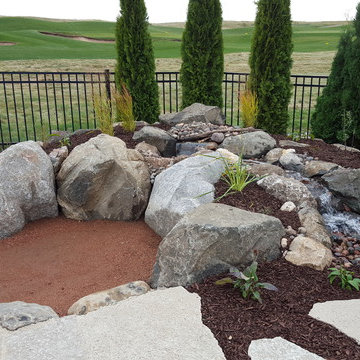 The Bruce Company
At this residence, we created a small flagstone patio and backyard fire area nestled in the corner of their property. A pondless water feature starts behind the fire pit. Its first set of falls cascade down toward the fire and the viewers, then the stream winds its way around the boulders that contain the fire area. The final cascade faces the house and outdoor kitchen, making the feature visible and audible from all outdoor living areas. Plantings provide seasonal color and screening from the golf course without blocking the broader view.
 Edmonds Environmental
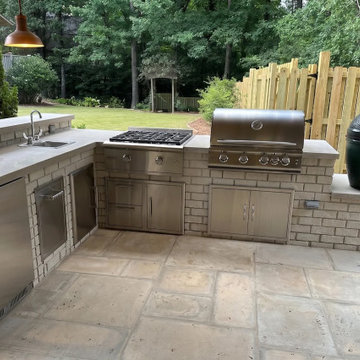
This outdoor kitchen was designed to feel settled and intentional, using the same quiet stone tones and restrained detailing you see throughout our outdoor living work. The brick base ties into the broader hardscape palette, while the stainless appliances — the built‑in grill, side burner, storage drawers, and the Big Green Egg, create a fully equipped cooking zone that’s ready for anything from weeknight grilling to hosting a full cookout. The covered structure keeps the space comfortable year‑round, and the layout makes it easy to move between prep, cooking, and serving without breaking the flow. It’s the kind of outdoor room that feels connected to the rest of the landscape and genuinely ready for gathering friends and family.
 Design MACS
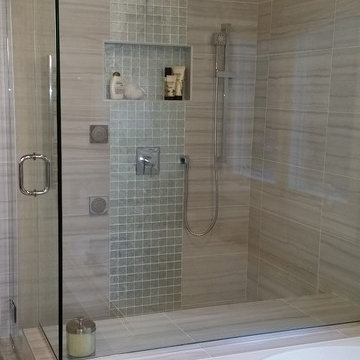
For this bathroom we combined various warm tones to create a spa like retreat. The shower has body sprays, a handheld shower, as well as a wall mounted rainshower head. A niche in the wall is great for organized storage of shampoo bottles and soaps. T+G cedar planks highlight the high ceiling while a grasscloth gives warmth to the walls. Lastly, a custom vanity was built specifically to hold their various bathroom needs and has integrated lighting on the bottom.
 Lori Ramsay Design
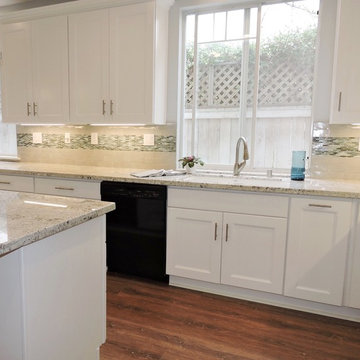
This bright white and gray kitchen is ocean close. The sea glass deco tile and light blue walls are a nod to the beach while the extra long island provides seating for 5 and ample surface for baking with grandkids.

 Sweaney Custom Homes, Inc.
This 5,200-square-foot Spanish Transitional courtyard estate in Bakersfield blends timeless Spanish architectural character with contemporary California living.
This aerial view reveals the estate’s overall architectural composition, layered tile rooflines and relationship to the surrounding grounds. The elevated perspective highlights the home’s substantial footprint, landscaped setting and integrated site planning while providing a broader view of the Spanish Transitional architecture.
 lavish
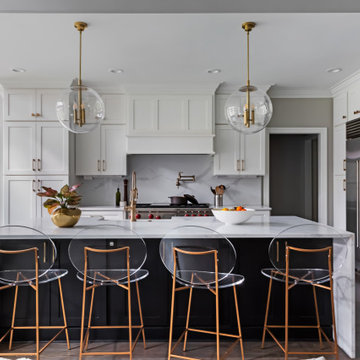
This kitchen remodel in Raleigh NC anchors a broader renovation of the home's main living spaces.
The homeowners wanted an open, connected layout centered on a reimagined kitchen, with the dining room, living room, and home office refreshed to match. Lavish handled the full design-build process across the kitchen and adjoining spaces, from layout to final furnishings.
The kitchen features a black waterfall island topped in marble-look quartz, white shaker cabinetry, and brass hardware, with globe pendant lighting overhead. Just off the kitchen, a vaulted, shiplap-ceilinged breakfast nook holds a built-in banquette beneath an iron orb chandelier, while the adjoining living room centers on a painted brick fireplace with navy velvet and neutral upholstery.
Lavish Inc. proudly serves clients from Raleigh to Wrightsville Beach and Wilmington. Contact Lavish to start planning your own kitchen remodel.

 a.d.d. concept + design
Large farmhouse black two-story mixed siding exterior home idea in San Francisco
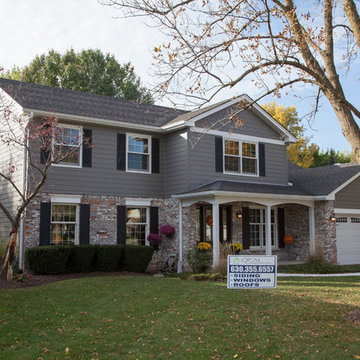
 Opal Enterprises, Inc.
True beauty revealed with new siding!
Example of a mid-sized classic gray two-story concrete fiberboard gable roof design in Chicago
Example of a mid-sized classic gray two-story concrete fiberboard gable roof design in Chicago
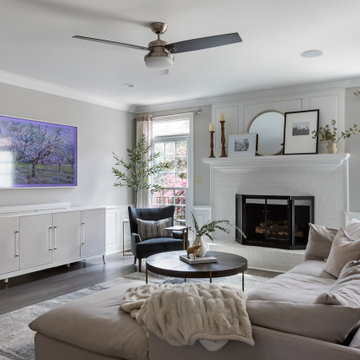 lavish
This kitchen remodel in Raleigh NC anchors a broader renovation of the home's main living spaces.
The homeowners wanted an open, connected layout centered on a reimagined kitchen, with the dining room, living room, and home office refreshed to match. Lavish handled the full design-build process across the kitchen and adjoining spaces, from layout to final furnishings.
The kitchen features a black waterfall island topped in marble-look quartz, white shaker cabinetry, and brass hardware, with globe pendant lighting overhead. Just off the kitchen, a vaulted, shiplap-ceilinged breakfast nook holds a built-in banquette beneath an iron orb chandelier, while the adjoining living room centers on a painted brick fireplace with navy velvet and neutral upholstery.
Lavish Inc. proudly serves clients from Raleigh to Wrightsville Beach and Wilmington. Contact Lavish to start planning your own kitchen remodel.
13