
Search results for "Broader" in Home Design Ideas
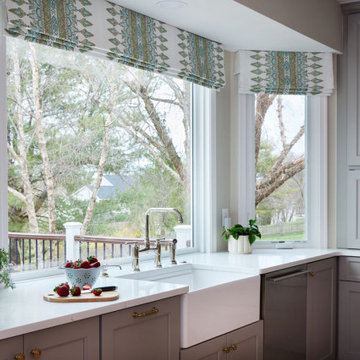
 Talon Construction Inc.
When a design-build kitchen remodel and interior design are in unison, it means that the process of renovating or creating a new kitchen is seamlessly integrated with the overall aesthetic and functional goals of the entire interior space. This unified approach ensures that every aspect of the kitchen remodel aligns with and enhances the broader design vision for the home. This stunning Ijamsville Maryland home renovation is an example of that unity in a project.

 Bellingham Bay Builders
The owners of this home came to us with a plan to build a new high-performance home that physically and aesthetically fit on an infill lot in an old well-established neighborhood in Bellingham. The Craftsman exterior detailing, Scandinavian exterior color palette, and timber details help it blend into the older neighborhood. At the same time the clean modern interior allowed their artistic details and displayed artwork take center stage.
We started working with the owners and the design team in the later stages of design, sharing our expertise with high-performance building strategies, custom timber details, and construction cost planning. Our team then seamlessly rolled into the construction phase of the project, working with the owners and Michelle, the interior designer until the home was complete.
The owners can hardly believe the way it all came together to create a bright, comfortable, and friendly space that highlights their applied details and favorite pieces of art.
Photography by Radley Muller Photography
Design by Deborah Todd Building Design Services
Interior Design by Spiral Studios

Find the right local pro for your project
 Talon Construction Inc.
When a design-build kitchen remodel and interior design are in unison, it means that the process of renovating or creating a new kitchen is seamlessly integrated with the overall aesthetic and functional goals of the entire interior space. This unified approach ensures that every aspect of the kitchen remodel aligns with and enhances the broader design vision for the home. This stunning Ijamsville Maryland home renovation is an example of that unity in a project.
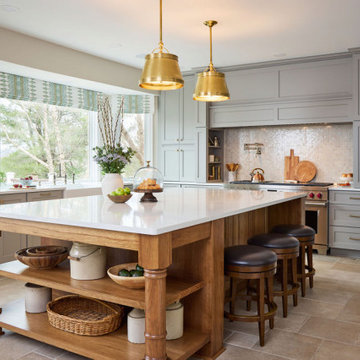 Talon Construction Inc.
When a design-build kitchen remodel and interior design are in unison, it means that the process of renovating or creating a new kitchen is seamlessly integrated with the overall aesthetic and functional goals of the entire interior space. This unified approach ensures that every aspect of the kitchen remodel aligns with and enhances the broader design vision for the home. This stunning Ijamsville Maryland home renovation is an example of that unity in a project.
 The Bruce Company
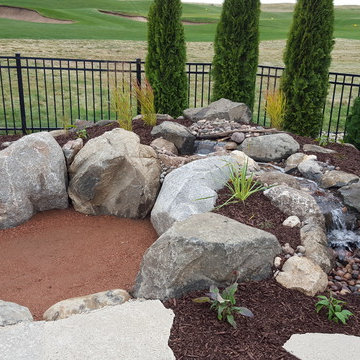
At this residence, we created a small flagstone patio and backyard fire area nestled in the corner of their property. A pondless water feature starts behind the fire pit. Its first set of falls cascade down toward the fire and the viewers, then the stream winds its way around the boulders that contain the fire area. The final cascade faces the house and outdoor kitchen, making the feature visible and audible from all outdoor living areas. Plantings provide seasonal color and screening from the golf course without blocking the broader view.
 The Bruce Company
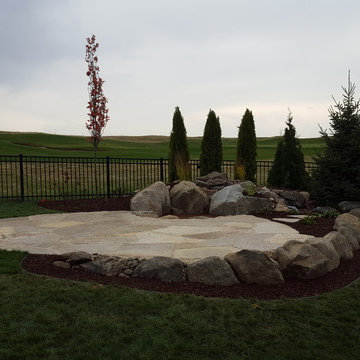
At this residence, we created a small flagstone patio and backyard fire area nestled in the corner of their property. A pondless water feature starts behind the fire pit. Its first set of falls cascade down toward the fire and the viewers, then the stream winds its way around the boulders that contain the fire area. The final cascade faces the house and outdoor kitchen, making the feature visible and audible from all outdoor living areas. Plantings provide seasonal color and screening from the golf course without blocking the broader view.
 The Bruce Company
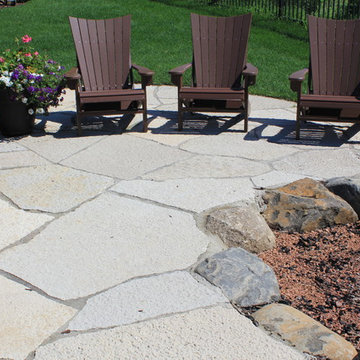
At this residence, we created a small flagstone patio and backyard fire area nestled in the corner of their property. A pondless water feature starts behind the fire pit. Its first set of falls cascade down toward the fire and the viewers, then the stream winds its way around the boulders that contain the fire area. The final cascade faces the house and outdoor kitchen, making the feature visible and audible from all outdoor living areas. Plantings provide seasonal color and screening from the golf course without blocking the broader view.
 Veneta Cucine US
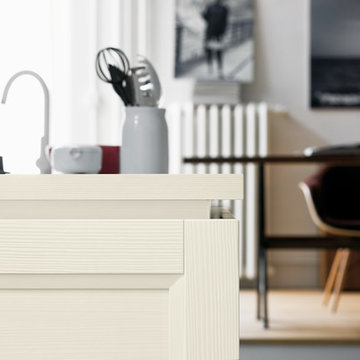
THE WOODEN DOOR WITH DECORATIVE FRAME AS THE DISTINGUISHING ELEMENT OF A PROJECT EXTENDING INTO THE LIVING AREA.
The Vintage collection is inspired by imagery which is coming to the fore in modern new trends in taste. Intended for people with a fresh, nostalgia-free outlook regarding the shapes of the recent past, Vintage reinterprets the door according to a broader, design-oriented decorative concept in which kitchen furnishings are blended into the living area. To meet the more sophisticated and demanding requests, the finish of the ShellSystem profile and the plinth of the model are available in the same color of the door, having as result a tone on tone effect. The ShellSystem structure, which was previously used only horizontally, to create handgrips for the doors on the base units, has now been extended vertically to the columns.
 The Decorating Therapist
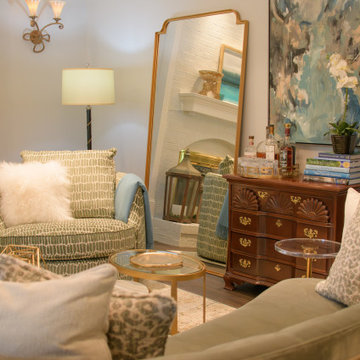
The cherry chest of drawers, a cherished heirloom piece, was intentionally highlighted as a focal point within the room, honoring its sentimental value while integrating it seamlessly into the overall design. Positioned between two tall leaning mirrors, the piece gains added presence and dimension, with the mirrors amplifying both light and spatial depth while creating a refined, gallery-like composition.
Above the chest, an abstract artwork was selected to unify the room's color story, incorporating layered tones of blue and green drawn from the broader interior palette. This curated pairing establishes a cohesive visual dialogue between furniture, art, and surrounding finishes, resulting in a thoughtfully balanced vignette that blends personal history with contemporary luxury design.
 Talon Construction Inc.
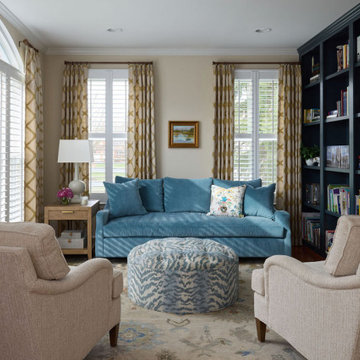
When a design-build kitchen remodel and interior design are in unison, it means that the process of renovating or creating a new kitchen is seamlessly integrated with the overall aesthetic and functional goals of the entire interior space. This unified approach ensures that every aspect of the kitchen remodel aligns with and enhances the broader design vision for the home. This stunning Ijamsville Maryland home renovation is an example of that unity in a project.
 Nonument Architects
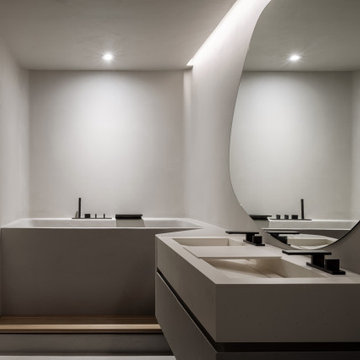
The bathrooms at Foxbar Residence are designed as calm, refined spaces that emphasize material simplicity and tactile quality. Microcement-clad walls create a seamless, monolithic envelope that enhances the sense of continuity and ease throughout the space.
Italian fixtures introduce precision and understated elegance, complemented by custom millwork vanities that provide integrated storage and a tailored sense of proportion. The result is a series of compact, spa-like bathrooms that balance functionality with a quiet, cohesive material palette within the broader residential renovation.
 The Bruce Company
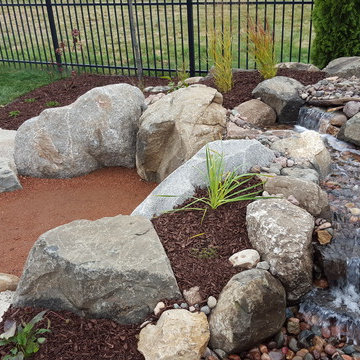
At this residence, we created a small flagstone patio and backyard fire area nestled in the corner of their property. A pondless water feature starts behind the fire pit. Its first set of falls cascade down toward the fire and the viewers, then the stream winds its way around the boulders that contain the fire area. The final cascade faces the house and outdoor kitchen, making the feature visible and audible from all outdoor living areas. Plantings provide seasonal color and screening from the golf course without blocking the broader view.
 The Bruce Company
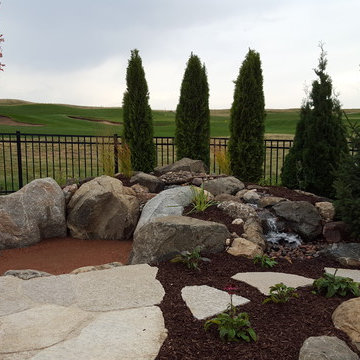
At this residence, we created a small flagstone patio and backyard fire area nestled in the corner of their property. A pondless water feature starts behind the fire pit. Its first set of falls cascade down toward the fire and the viewers, then the stream winds its way around the boulders that contain the fire area. The final cascade faces the house and outdoor kitchen, making the feature visible and audible from all outdoor living areas. Plantings provide seasonal color and screening from the golf course without blocking the broader view.
 The Bruce Company
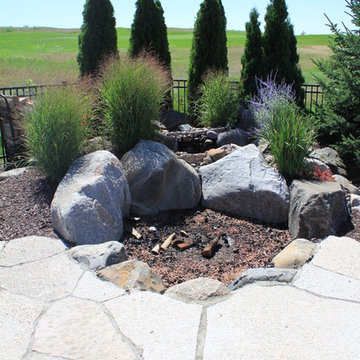
At this residence, we created a small flagstone patio and backyard fire area nestled in the corner of their property. A pondless water feature starts behind the fire pit. Its first set of falls cascade down toward the fire and the viewers, then the stream winds its way around the boulders that contain the fire area. The final cascade faces the house and outdoor kitchen, making the feature visible and audible from all outdoor living areas. Plantings provide seasonal color and screening from the golf course without blocking the broader view.
 Stephanie McKenna Interior Design
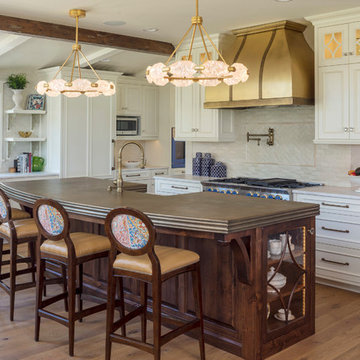
Example of a classic medium tone wood floor kitchen design in Minneapolis with recessed-panel cabinets, white cabinets, white backsplash and an island
 exclusivelytodesign
Description
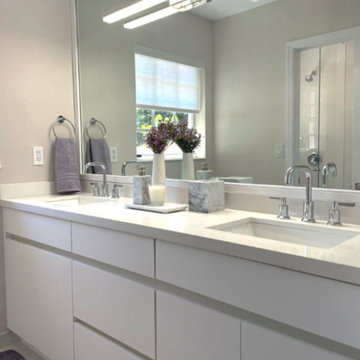
This Coconut Grove guest bathroom was transformed from a former children’s bath into a more sophisticated space for visiting family and guests. The redesign introduced a custom vanity, an oversized mirror, clean-lined lighting, and beige shimmer wallcovering to give the room a softer, more refined presence within the complete home remodel.
Exclusively To Design approached the bathroom as more than a secondary update, using tailored proportions, subtle texture, and a calmer material direction to mature the space without making it feel cold or generic. The result is a fresh, functional guest bath that supports the home’s broader transformation while offering a more elevated experience for everyday use and overnight guests.
 FormLA Landscaping
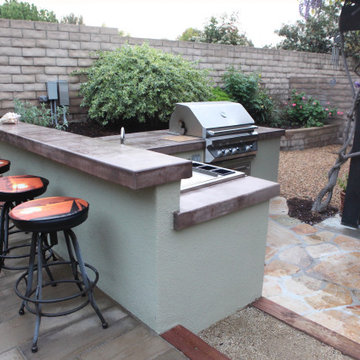
Often guests, including family, choose to arrive at the home through this side, accessible from the driveway. The crunch of gravel as they enter the space announces their arrival, and they're instantly welcomed with smiles and delicious smells. (This location is also convenient when the homeowners arrive with groceries ready for the grill and bar.)
The flagstone closest to the kitchen area makes for easy clean-up, while the gravel and decomposed granite areas allow water to sink into the garden, fueling foliage health. The stamped concrete under the barstools elevates the look of the bar area, which connects to the broader outdoor living space.
Photo: Orly Olivier
 The Bruce Company
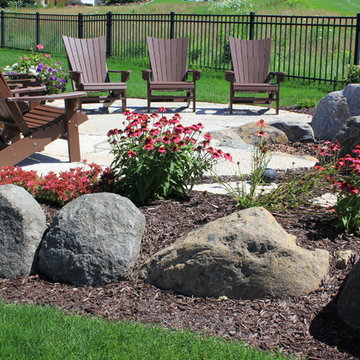
At this residence, we created a small flagstone patio and backyard fire area nestled in the corner of their property. A pondless water feature starts behind the fire pit. Its first set of falls cascade down toward the fire and the viewers, then the stream winds its way around the boulders that contain the fire area. The final cascade faces the house and outdoor kitchen, making the feature visible and audible from all outdoor living areas. Plantings provide seasonal color and screening from the golf course without blocking the broader view.
 The Bruce Company
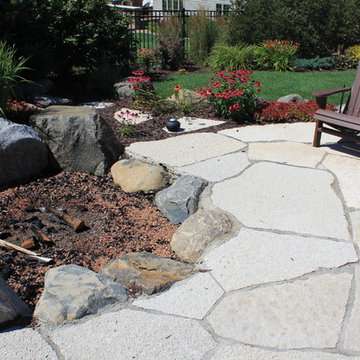
At this residence, we created a small flagstone patio and backyard fire area nestled in the corner of their property. A pondless water feature starts behind the fire pit. Its first set of falls cascade down toward the fire and the viewers, then the stream winds its way around the boulders that contain the fire area. The final cascade faces the house and outdoor kitchen, making the feature visible and audible from all outdoor living areas. Plantings provide seasonal color and screening from the golf course without blocking the broader view.
12