
Search results for "Broken type" in Home Design Ideas
 Alair Homes Plano
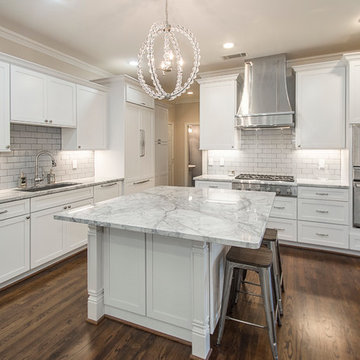
The layout and feel of the old kitchen wasn't working for these homeowners. We transitioned this kitchen from traditional with awkward layout to a bright modern space with traditional touches. The island was squared up and got more counter seating. We moved the sink and range top for a better work triangle. The space now has better flow and storage with a built in pantry and larger cabinets. They also got display areas with a built in hutch. We refinished the hardwood floors with a rich brown to complement the white kitchen. Floor plan & Design by Hatfield Builders & Remodelers | Photography by Versatile Imaging
 Choice One Builders

Inspiration for a large contemporary gray tile and porcelain tile porcelain tile drop-in bathtub remodel with a vessel sink, flat-panel cabinets, dark wood cabinets, tile countertops and gray walls
 Victory Homes of Wisconsin, Inc
Detour Marketing
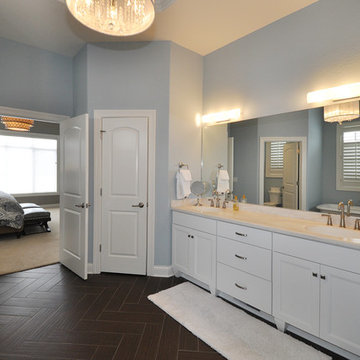
Large eclectic master ceramic tile ceramic tile bathroom photo in Milwaukee with an undermount sink, recessed-panel cabinets, white cabinets, marble countertops and gray walls
Large eclectic master ceramic tile ceramic tile bathroom photo in Milwaukee with an undermount sink, recessed-panel cabinets, white cabinets, marble countertops and gray walls
Find the right local pro for your project
 Blessing's Concrete Designs

This custom made concrete bathroom vanity is 5 feet in length. It features a 20 inch, wedge sink and a 1 1/2 inch broken stone edge. An acid stain was used to create the veins that run across the top of the vanity and the colors were chosen to match the tiles in the bathroom shower.
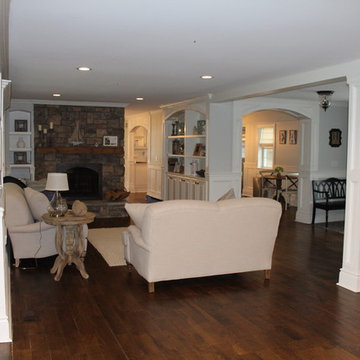
 Hadla Design Architects
Photo by Mohamad Hadla - Hadla Design Architects
Example of a mid-sized classic formal and open concept dark wood floor living room design in Detroit with white walls, a two-sided fireplace, a stone fireplace and no tv
Example of a mid-sized classic formal and open concept dark wood floor living room design in Detroit with white walls, a two-sided fireplace, a stone fireplace and no tv
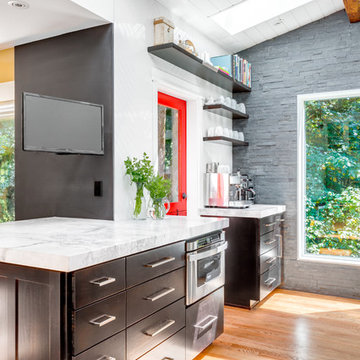

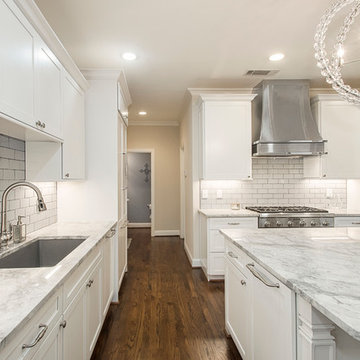 Alair Homes Plano
The layout and feel of the old kitchen wasn't working for these homeowners. We transitioned this kitchen from traditional with awkward layout to a bright modern space with traditional touches. The island was squared up and got more counter seating. We moved the sink and range top for a better work triangle. The space now has better flow and storage with a built in pantry and larger cabinets. They also got display areas with a built in hutch. We refinished the hardwood floors with a rich brown to complement the white kitchen. Floor plan & Design by Hatfield Builders & Remodelers | Photography by Versatile Imaging

Sponsored
Westerville, OH

Custom Home Works
Franklin County's Award-Winning Design, Build and Remodeling Expert
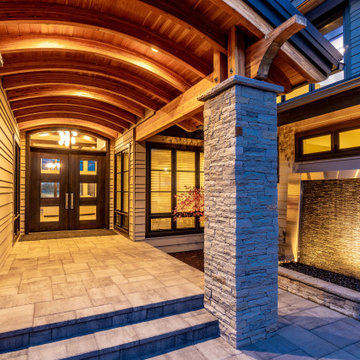
 Pacwest Builders LLC
Example of a mid-sized trendy light wood floor and gray two-story wood house exterior design with white walls, a black front door, a hip roof and a tile roof

 OC WEST Landscape
Design ideas for a mid-sized contemporary full sun front yard formal garden in Orange County.
 Choice One Builders
Drop-in bathtub - large contemporary porcelain tile and gray tile porcelain tile drop-in bathtub idea with an undermount sink, flat-panel cabinets, dark wood cabinets, tile countertops and gray walls
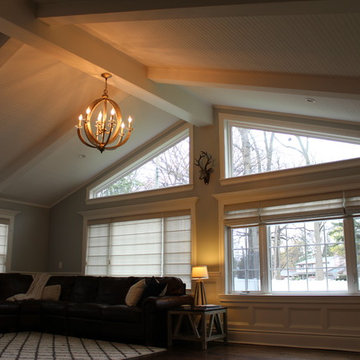 Hadla Design Architects
Photo by Mohamad Hadla - Hadla Design Architects
Inspiration for a large timeless open concept dark wood floor family room remodel in Detroit with white walls, a standard fireplace, a wood fireplace surround and a media wall
Inspiration for a large timeless open concept dark wood floor family room remodel in Detroit with white walls, a standard fireplace, a wood fireplace surround and a media wall
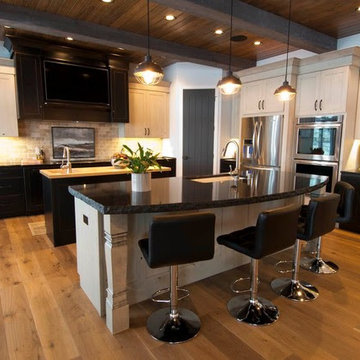
 Billings Marble & Granite
Laminted Double Thickness Island with Broken Edge Profile
Inspiration for a mid-sized timeless kitchen pantry remodel with an undermount sink, raised-panel cabinets, quartz countertops, stainless steel appliances and two islands
Inspiration for a mid-sized timeless kitchen pantry remodel with an undermount sink, raised-panel cabinets, quartz countertops, stainless steel appliances and two islands
 The Berman Building Co.

Inspiration for a timeless enclosed light wood floor living room remodel with a music area, green walls and no tv



 Blessing's Concrete Designs

This custom made concrete bathroom vanity is 5 feet in length. It features a 20 inch, wedge sink and a 1 1/2 inch broken stone edge. An acid stain was used to create the veins that run across the top of the vanity and the colors were chosen to match the tiles in the bathroom shower.
 Blessing's Concrete Designs

This custom made concrete bathroom vanity is 5 feet in length. It features a 20 inch, wedge sink and a 1 1/2 inch broken stone edge. An acid stain was used to create the veins that run across the top of the vanity and the colors were chosen to match the tiles in the bathroom shower.
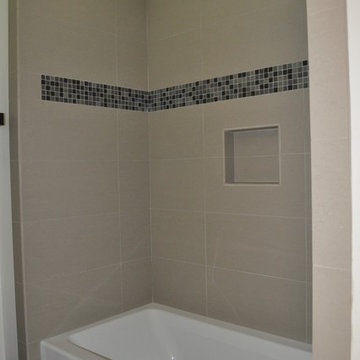 Choice One Builders
Alcove bathtub - mid-sized contemporary kids' gray tile and porcelain tile porcelain tile alcove bathtub idea with an undermount sink, flat-panel cabinets, dark wood cabinets, tile countertops, a one-piece toilet and gray walls

Sponsored
Fredericksburg, OH

High Point Cabinets
Columbus' Experienced Custom Cabinet Builder | 4x Best of Houzz Winner
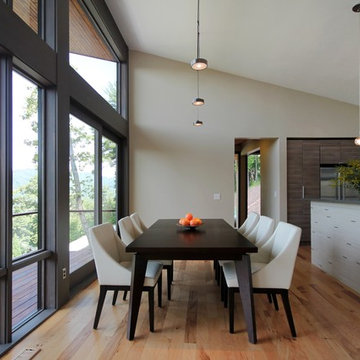
 Rusafova Markulis Architects
Jennifer Coates
Kitchen/dining room combo - contemporary medium tone wood floor kitchen/dining room combo idea with beige walls
Kitchen/dining room combo - contemporary medium tone wood floor kitchen/dining room combo idea with beige walls

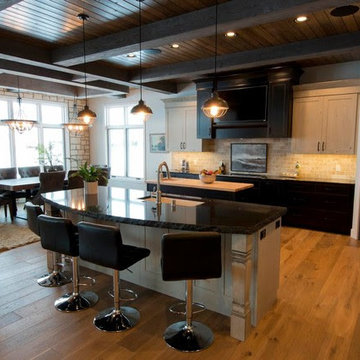 Billings Marble & Granite
Laminted Double Thickness Island with Broken Edge Profile
Inspiration for a mid-sized timeless kitchen pantry remodel with an undermount sink, raised-panel cabinets, quartz countertops, stainless steel appliances and two islands
Inspiration for a mid-sized timeless kitchen pantry remodel with an undermount sink, raised-panel cabinets, quartz countertops, stainless steel appliances and two islands
21