
Search results for "Broken type" in Home Design Ideas
 Countertop Store Association
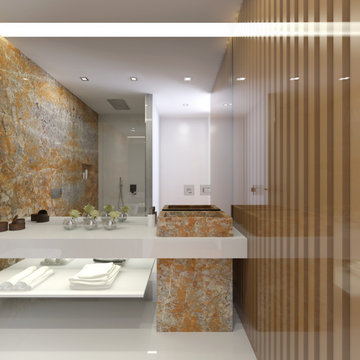
Brèche de Vendôme is a unique kind of multicolor marble quarried in France. Brecciated marble is characterized by the merging of broken fragments of different types of stone, creating an organic collage of shape and color. This natural stone has one of the most unique color schemes (golden yellow, olive green, dark purple) creating a stunning look for any room.
Stop wasting your time by calling around just to get a estimate, Now you can get Free estimates in 24 hours
From multiple verified companies in a click
https://countertopstores.com/get-started-estimate
 Top Shelf Design
photo: Paul Grdina Photography

Example of a mid-sized transitional single-wall light wood floor and beige floor dedicated laundry room design in Vancouver with an undermount sink, flat-panel cabinets, white cabinets, quartz countertops, gray walls, a side-by-side washer/dryer and gray countertops
Example of a mid-sized transitional single-wall light wood floor and beige floor dedicated laundry room design in Vancouver with an undermount sink, flat-panel cabinets, white cabinets, quartz countertops, gray walls, a side-by-side washer/dryer and gray countertops
 Carson-Magness Landscapes, Inc.
Carson-Magness Landscapes, Inc.

Inspiration for a mid-sized modern backyard concrete paver shade patio remodel in Los Angeles with a fire pit
Inspiration for a mid-sized modern backyard concrete paver shade patio remodel in Los Angeles with a fire pit
Find the right local pro for your project
 Norman Building & Design
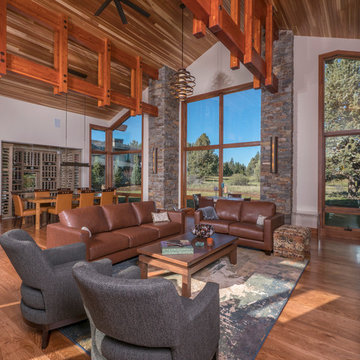
A view across the home's great room looking toward the wine cellar just off the dining room. Views of the golf course are all around.
Large transitional open concept light wood floor living room photo with a bar, beige walls, a standard fireplace, a stone fireplace and a concealed tv
Large transitional open concept light wood floor living room photo with a bar, beige walls, a standard fireplace, a stone fireplace and a concealed tv

 Choice One Builders
Mid-sized trendy kids' gray tile and porcelain tile porcelain tile alcove bathtub photo with an undermount sink, flat-panel cabinets, dark wood cabinets, tile countertops, a one-piece toilet and gray walls

 Powers Design & Build, LLC
This is the tub view showing floor to ceiling wall tile with 2 closet entry doors on either side. Also pictured is the shower entry wall with artwork. This bathroom also features 2 floating vanity areas.
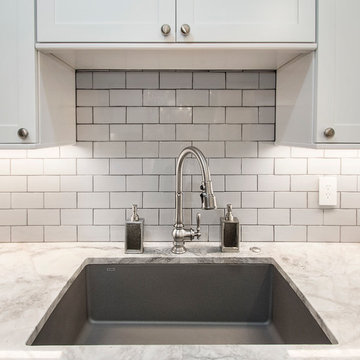
 Alair Homes Plano
The layout and feel of the old kitchen wasn't working for these homeowners. We transitioned this kitchen from traditional with awkward layout to a bright modern space with traditional touches. The island was squared up and got more counter seating. We moved the sink and range top for a better work triangle. The space now has better flow and storage with a built in pantry and larger cabinets. They also got display areas with a built in hutch. We refinished the hardwood floors with a rich brown to complement the white kitchen. Floor plan & Design by Hatfield Builders & Remodelers | Photography by Versatile Imaging


 Choice One Builders
Example of a mid-sized trendy kids' porcelain tile and gray tile porcelain tile drop-in bathtub design with a vessel sink, flat-panel cabinets, dark wood cabinets, tile countertops, a one-piece toilet and gray walls
 Powers Design & Build, LLC
This is the tub view showing floor to ceiling wall tile with 2 closet entry doors on either side. Also pictured is the shower entry wall with artwork. This bathroom also features 2 floating vanity areas.
 Bergby Construction Inc
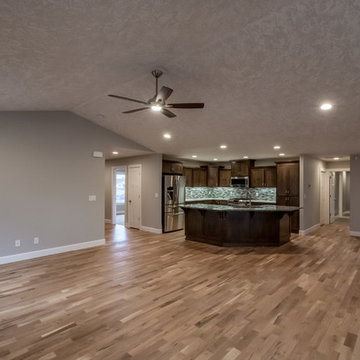
The family room is part of the great room, which encompasses the kitchen and dining room in addition to the family room. The spaces are subtly broken up with different ceiling heights and different types of lighting.
 Powers Design & Build, LLC
This is the tub view showing floor to ceiling wall tile with 2 closet entry doors on either side. Also pictured is the shower entry wall with artwork. This bathroom also features 2 floating vanity areas.
 Pacwest Builders LLC
Chandler Photography
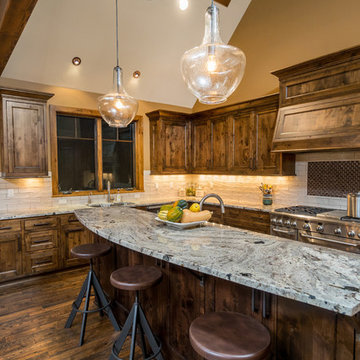
Example of a large mountain style u-shaped medium tone wood floor eat-in kitchen design with an undermount sink, beaded inset cabinets, medium tone wood cabinets, granite countertops, stone tile backsplash, stainless steel appliances and an island
Example of a large mountain style u-shaped medium tone wood floor eat-in kitchen design with an undermount sink, beaded inset cabinets, medium tone wood cabinets, granite countertops, stone tile backsplash, stainless steel appliances and an island

 Haight Carpet & Interiors
Inspiration for a contemporary beige tile and porcelain tile pebble tile floor doorless shower remodel in Seattle

Sponsored
Columbus, OH

Structural Remodeling
Franklin County's Heavy Timber Specialists | Best of Houzz 2020!

 Greey Pickett
Nestled perfectly along a mountainside in the North Scottsdale Estancia Community, with views of Pinnacle Peak, and the Valley below, this landscape design honors the surrounding desert and the contemporary architecture of the home. A meandering driveway ascends the hillside to an auto court area where we placed mature cactus and yucca specimens. In the back, terracing was used to create interest and support from the intense hillside. We brought in mass boulders to retain the slope, while adding to the existing terrain. A succulent garden was placed in the terraced hillside using unique and rare species to enhance the surrounding native desert. A vertical fence of well casing rods was installed to preserve the view, while still securing the property. An infinity edge, glass tile pool is the perfect extension of the contemporary home.
Project Details:
Landscape Architect: Greey|Pickett
Architect: Drewett Works
Contractor: Manship Builders
Interior Designer: David Michael Miller Associates
Photography: Dino Tonn
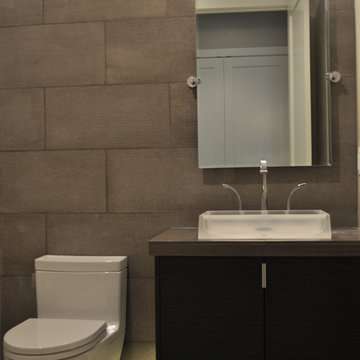 Choice One Builders
Mid-sized trendy kids' porcelain tile and gray tile porcelain tile drop-in bathtub photo with a vessel sink, flat-panel cabinets, dark wood cabinets, tile countertops, a one-piece toilet and gray walls
 Powers Design & Build, LLC
This is the tub view showing floor to ceiling wall tile with 2 closet entry doors on either side. Also pictured is the shower entry wall with artwork. This bathroom also features 2 floating vanity areas.
 Powers Design & Build, LLC
This is the tub view showing floor to ceiling wall tile with 2 closet entry doors on either side. Also pictured is the shower entry wall with artwork. This bathroom also features 2 floating vanity areas.


 Powers Design & Build, LLC
This is the tub view showing floor to ceiling wall tile with 2 closet entry doors on either side. Also pictured is the shower entry wall with artwork. This bathroom also features 2 floating vanity areas.
 Hadla Design Architects
Photo by Mohamad Hadla - Hadla Design Architects
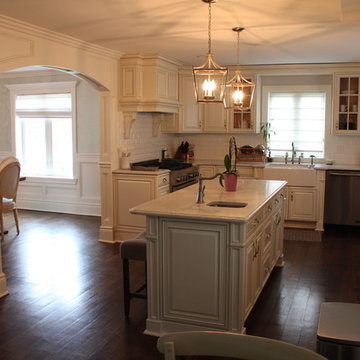
Example of a mid-sized classic u-shaped dark wood floor eat-in kitchen design in Detroit with an undermount sink, glass-front cabinets, white cabinets, granite countertops, white backsplash, ceramic backsplash, stainless steel appliances and an island
Example of a mid-sized classic u-shaped dark wood floor eat-in kitchen design in Detroit with an undermount sink, glass-front cabinets, white cabinets, granite countertops, white backsplash, ceramic backsplash, stainless steel appliances and an island
 Choice One Builders
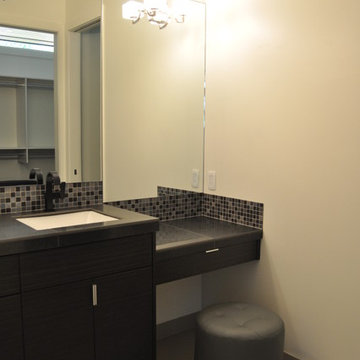
Mid-sized trendy kids' gray tile and porcelain tile porcelain tile drop-in bathtub photo with an undermount sink, flat-panel cabinets, dark wood cabinets, tile countertops, a one-piece toilet and gray walls
24