
Search results for "Broken type" in Home Design Ideas
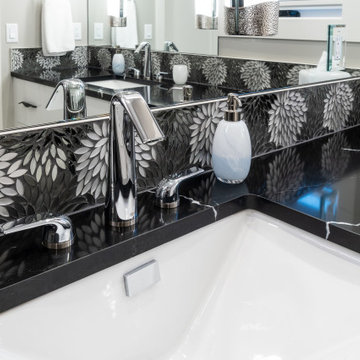
 Pacwest Builders LLC
Large trendy master black and white tile and glass tile ceramic tile and double-sink bathroom photo with flat-panel cabinets, white cabinets, white walls, an undermount sink, quartzite countertops and a floating vanity
 Pacwest Builders LLC
Large trendy master black and white tile and glass tile ceramic tile and gray floor bathroom photo with flat-panel cabinets, white cabinets and white walls
 Big City Construction Co
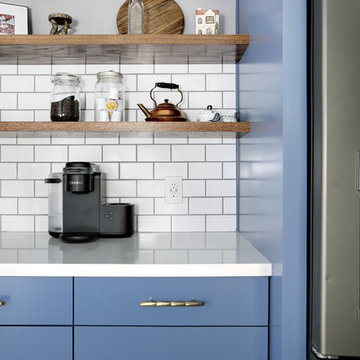
Coffee nook with floating shelves. USB outlets were installed throughout the house to provide charging access for all types of electronic devices.
Inspiration for a large eclectic galley laminate floor and gray floor eat-in kitchen remodel in Houston with a farmhouse sink, flat-panel cabinets, blue cabinets, quartz countertops, white backsplash, subway tile backsplash, colored appliances, an island and white countertops
Inspiration for a large eclectic galley laminate floor and gray floor eat-in kitchen remodel in Houston with a farmhouse sink, flat-panel cabinets, blue cabinets, quartz countertops, white backsplash, subway tile backsplash, colored appliances, an island and white countertops
Find the right local pro for your project
 JFK Design-Build, LLC
Practical Luxury by:
JFK Design Build LLC ~

What a great cabinet! Decorative showing the fluffy and colorful towels and convenient for getting to.
Example of a large trendy master brown tile and ceramic tile ceramic tile doorless shower design in Milwaukee with an undermount sink, raised-panel cabinets, dark wood cabinets, granite countertops, a hot tub, a one-piece toilet and beige walls
Example of a large trendy master brown tile and ceramic tile ceramic tile doorless shower design in Milwaukee with an undermount sink, raised-panel cabinets, dark wood cabinets, granite countertops, a hot tub, a one-piece toilet and beige walls

 Kalamazoo Outdoor Gourmet
Mr. and Mrs. Eades, the owners of this Chicago home, were inspired to build a Kalamazoo outdoor kitchen because of their love of cooking. “The grill became the center point for doing our outdoor kitchen,” Mr. Eades noted. After working long days, Mr. Eades and his wife, prefer to experiment with new recipes in the comfort of their own home. The Hybrid Fire Grill is the focal point of this compact outdoor kitchen. Weather-tight cabinetry was built into the masonry for storage, and an Artisan Fire Pizza Oven sits atop the countertop and allows the Eades’ to cook restaurant quality Neapolitan style pizzas in their own backyard.
 Georgia Outdoor Services

Photo of a mid-sized traditional partial sun backyard stone outdoor playset in Atlanta.
 Michael Hurst Custom Builder

Mid-sized traditional beige two-story stone gable roof idea in Austin with a metal roof

Sponsored
Columbus, OH

Structural Remodeling
Franklin County's Heavy Timber Specialists | Best of Houzz 2020!
 Pacwest Builders LLC
Ross Chandler

Inspiration for a large rustic galley medium tone wood floor kitchen pantry remodel with beaded inset cabinets, dark wood cabinets, granite countertops, multicolored backsplash, glass tile backsplash, stainless steel appliances and no island
Inspiration for a large rustic galley medium tone wood floor kitchen pantry remodel with beaded inset cabinets, dark wood cabinets, granite countertops, multicolored backsplash, glass tile backsplash, stainless steel appliances and no island
 Alair Homes Plano
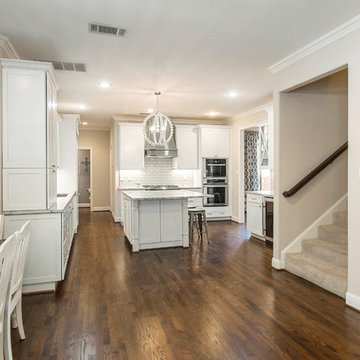
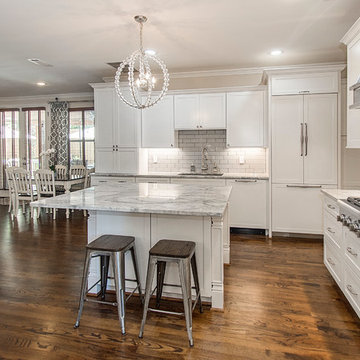
The layout and feel of the old kitchen wasn't working for these homeowners. We transitioned this kitchen from traditional with awkward layout to a bright modern space with traditional touches. The island was squared up and got more counter seating. We moved the sink and range top for a better work triangle. The space now has better flow and storage with a built in pantry and larger cabinets. They also got display areas with a built in hutch. We refinished the hardwood floors with a rich brown to complement the white kitchen. Floor plan & Design by Hatfield Builders & Remodelers | Photography by Versatile Imaging
 Norman Building & Design
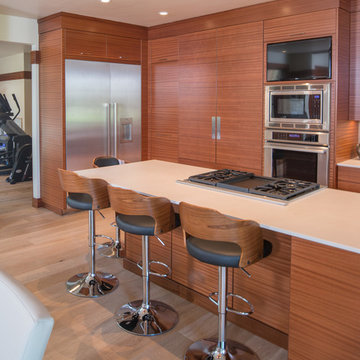
The home's open kitchen makes the large appliance garage a great open (hidden behind the large doors to the left of wall ovens/micro & tv.
The home gym is just through the door way on the left with a large sapele 'barn door' which can visually cut off the space when desired.
 Wright Jenkins Home Design

©Energy Smart Home Plans, LLC, ©Aaron Bailey Photography, GW Robinson Homes
Example of a small arts and crafts open concept medium tone wood floor family room design in Orlando with beige walls
Example of a small arts and crafts open concept medium tone wood floor family room design in Orlando with beige walls
 Bella Vista Company
Shoot2Sell
Bella Vista Company

This home won the NARI Greater Dallas CotY Award for Entire House $750,001 to $1,000,000 in 2015.
Inspiration for a large mediterranean terra-cotta tile great room remodel in Dallas with beige walls and no fireplace
Inspiration for a large mediterranean terra-cotta tile great room remodel in Dallas with beige walls and no fireplace
 JFK Design-Build, LLC
Practical Luxury by: JFK Design Build LLC ~
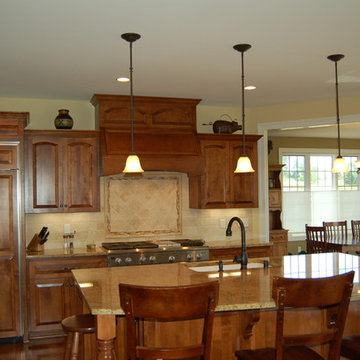
This warm and inviting kitchen has many cook pleasing features. The cozy feel yet expansive counter space and comfort of all essentials within steps make it perfect Practical Luxury!


 Alair Homes Plano
The layout and feel of the old kitchen wasn't working for these homeowners. We transitioned this kitchen from traditional with awkward layout to a bright modern space with traditional touches. The island was squared up and got more counter seating. We moved the sink and range top for a better work triangle. The space now has better flow and storage with a built in pantry and larger cabinets. They also got display areas with a built in hutch. We refinished the hardwood floors with a rich brown to complement the white kitchen. Floor plan & Design by Hatfield Builders & Remodelers | Photography by Versatile Imaging
 Victory Homes of Wisconsin, Inc
Detour Marketing
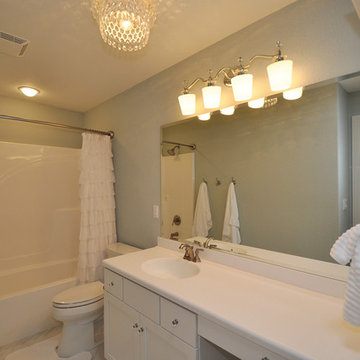
Mid-sized eclectic kids' gray tile and ceramic tile ceramic tile drop-in bathtub photo in Milwaukee with an integrated sink, flat-panel cabinets, white cabinets, quartz countertops and gray walls
Mid-sized eclectic kids' gray tile and ceramic tile ceramic tile drop-in bathtub photo in Milwaukee with an integrated sink, flat-panel cabinets, white cabinets, quartz countertops and gray walls

 Choice One Builders
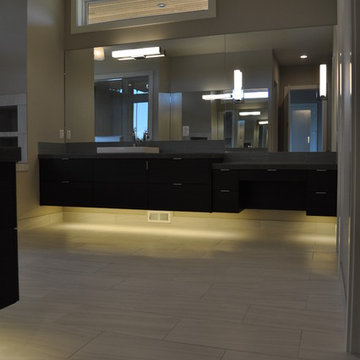
Large trendy master gray tile and porcelain tile porcelain tile home design photo with a vessel sink, flat-panel cabinets, dark wood cabinets, tile countertops and gray walls


 Hadla Design Architects
Photo by Mohamad Hadla - Hadla Design Architects
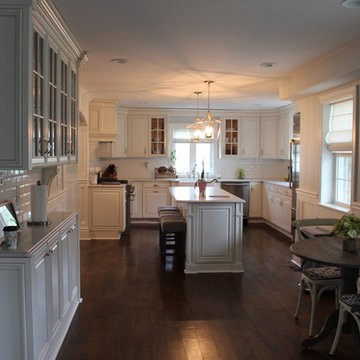
Eat-in kitchen - mid-sized traditional u-shaped dark wood floor eat-in kitchen idea in Detroit with an undermount sink, glass-front cabinets, white cabinets, granite countertops, white backsplash, ceramic backsplash, stainless steel appliances and an island
Eat-in kitchen - mid-sized traditional u-shaped dark wood floor eat-in kitchen idea in Detroit with an undermount sink, glass-front cabinets, white cabinets, granite countertops, white backsplash, ceramic backsplash, stainless steel appliances and an island
 JFK Design-Build, LLC
Practical Luxury by: JFK Design Build LLC ~
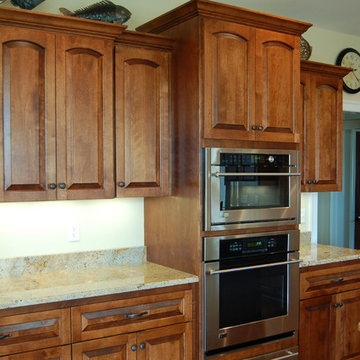
Double ovens in between lots of counter space, now that's practical Luxury!
Eat-in kitchen - large contemporary l-shaped dark wood floor eat-in kitchen idea in Milwaukee with an undermount sink, flat-panel cabinets, dark wood cabinets, granite countertops, beige backsplash, ceramic backsplash, paneled appliances and an island
Eat-in kitchen - large contemporary l-shaped dark wood floor eat-in kitchen idea in Milwaukee with an undermount sink, flat-panel cabinets, dark wood cabinets, granite countertops, beige backsplash, ceramic backsplash, paneled appliances and an island
 Countertop Store Association

Patagonia Original is a very special kind of granite and quartz stone, quarried in Brazil. It is characterized by the merging of broken fragments of different types of natural stone, creating an organic collage of shape and color. Patagonia Original is a great option for decorative surfaces such as fireplace cladding and book-matched wall applications, and it is also suitable for distinguished kitchen countertops, islands and backsplash, and bathroom vanity tops.
Get countertop Estimate in 24 hours from multiple local verified companies in 3 simple steps .
Click and upload pictures .
https://countertopstores.com/get-started-estimate
23