
Search results for "Broken type" in Home Design Ideas
 User
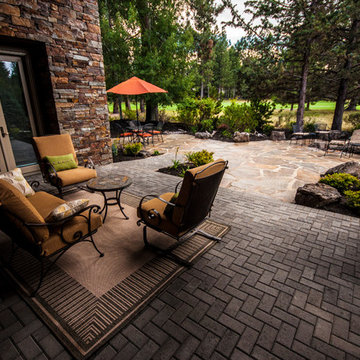
UserA view from the current traditional patio out into the more "chaotic" patio. The concept behind the design is man versus nature or order versus chaos. As you journey farther way from the house formalities start to disappear and unordered, unpredictable, nature takes over.
Photos by John Kish
 Johnston Home Interior Design

Sleek and modern kitchen with rift oak cabinets and marble waterfall counter
photo: David Duncan Livingston
Mid-sized transitional l-shaped dark wood floor open concept kitchen photo in San Francisco with an undermount sink, flat-panel cabinets, marble countertops, white backsplash, stone slab backsplash, stainless steel appliances, an island and medium tone wood cabinets
Mid-sized transitional l-shaped dark wood floor open concept kitchen photo in San Francisco with an undermount sink, flat-panel cabinets, marble countertops, white backsplash, stone slab backsplash, stainless steel appliances, an island and medium tone wood cabinets
 User

UserThis type of awning has many functions: 1) Rain and snow shed off the roof and away from the main entry door. 2) Harsh UV rays are broken down by the polycarbonate, protecting the deck and entryway. 3) Light is broken down some by the polycarbonate, but still illuminates the entryway and enters through the glass door. This creates a bright and welcoming entryway rather than a gloomy one. This light will also be shared into the office, which is on the other side of the mudroom. 4) The welded steel has a lower profile than wood, so has a sleek and modern aesthetic.
Greenovision Home Design- Custom designed and fabricated polycarbonate and welded steel entryway awning.
Find the right local pro for your project

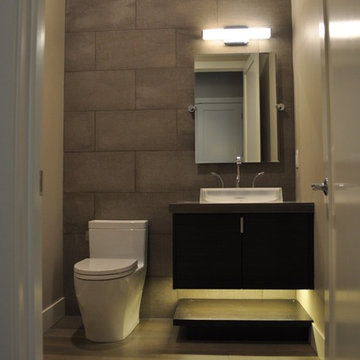
 Choice One Builders
Inspiration for a mid-sized contemporary kids' porcelain tile and gray tile porcelain tile drop-in bathtub remodel with a vessel sink, flat-panel cabinets, dark wood cabinets, a one-piece toilet and gray walls
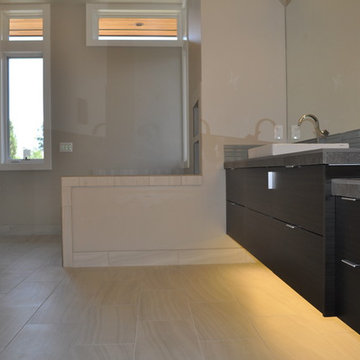 Choice One Builders
Example of a large trendy gray tile and porcelain tile porcelain tile drop-in bathtub design with flat-panel cabinets, dark wood cabinets, tile countertops and gray walls
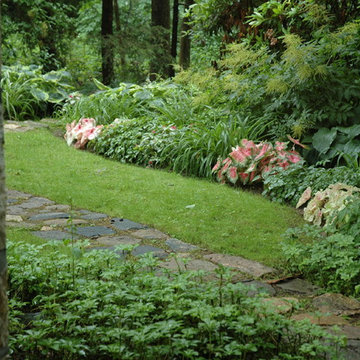
 Maher & Greenwald Fine Gardens
Inspiration for a large traditional partial sun backyard stone garden path in New York.


 Choice One Builders
Example of a large trendy gray tile and porcelain tile porcelain tile drop-in bathtub design with flat-panel cabinets, dark wood cabinets, tile countertops and gray walls
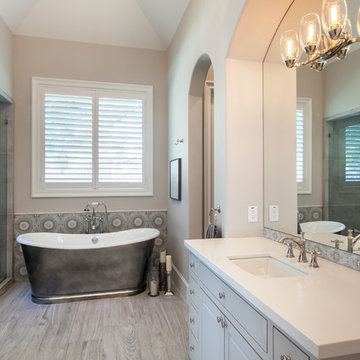
 Jamestown Estate Homes
Connie Anderson
Example of a large transitional master gray tile and ceramic tile ceramic tile freestanding bathtub design in Houston with beaded inset cabinets, gray cabinets, white walls, an undermount sink and quartz countertops
Example of a large transitional master gray tile and ceramic tile ceramic tile freestanding bathtub design in Houston with beaded inset cabinets, gray cabinets, white walls, an undermount sink and quartz countertops


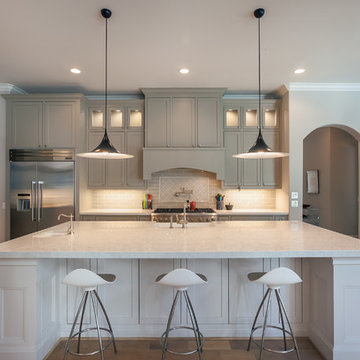 Jamestown Estate Homes
Connie Anderson
Open concept kitchen - large scandinavian single-wall light wood floor open concept kitchen idea in Houston with a farmhouse sink, shaker cabinets, gray cabinets, quartz countertops, gray backsplash, ceramic backsplash, stainless steel appliances and an island
Open concept kitchen - large scandinavian single-wall light wood floor open concept kitchen idea in Houston with a farmhouse sink, shaker cabinets, gray cabinets, quartz countertops, gray backsplash, ceramic backsplash, stainless steel appliances and an island

 Pacwest Builders LLC
Ross Chandler
Example of a large mountain style master gray tile and glass tile marble floor freestanding bathtub design with beaded inset cabinets, dark wood cabinets, blue walls, a vessel sink and marble countertops
Example of a large mountain style master gray tile and glass tile marble floor freestanding bathtub design with beaded inset cabinets, dark wood cabinets, blue walls, a vessel sink and marble countertops
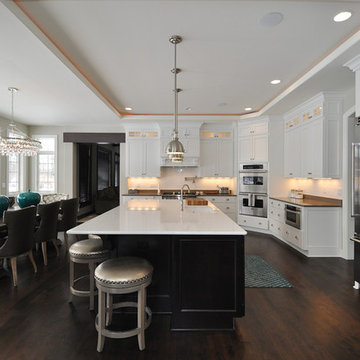
 Victory Homes of Wisconsin, Inc
Detour Marketing
Example of a large eclectic single-wall dark wood floor eat-in kitchen design in Milwaukee with an undermount sink, flat-panel cabinets, white cabinets, marble countertops, white backsplash, ceramic backsplash, stainless steel appliances and an island
Example of a large eclectic single-wall dark wood floor eat-in kitchen design in Milwaukee with an undermount sink, flat-panel cabinets, white cabinets, marble countertops, white backsplash, ceramic backsplash, stainless steel appliances and an island

 Victory Homes of Wisconsin, Inc
Detour Marketing
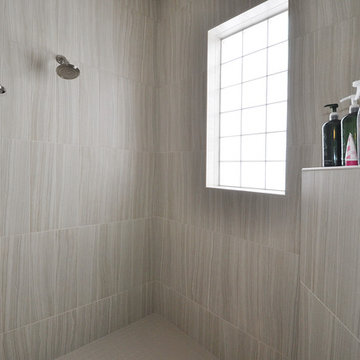
Inspiration for a large eclectic master gray tile and ceramic tile ceramic tile freestanding bathtub remodel in Milwaukee with an undermount sink, recessed-panel cabinets, white cabinets, marble countertops, a two-piece toilet and gray walls
Inspiration for a large eclectic master gray tile and ceramic tile ceramic tile freestanding bathtub remodel in Milwaukee with an undermount sink, recessed-panel cabinets, white cabinets, marble countertops, a two-piece toilet and gray walls
 Hadla Design Architects
Photo by Mohamad Hadla - Hadla Design Architects
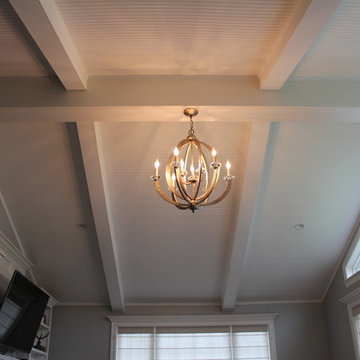
Family room - large traditional open concept dark wood floor family room idea in Detroit with white walls, a standard fireplace, a wood fireplace surround and a media wall
Family room - large traditional open concept dark wood floor family room idea in Detroit with white walls, a standard fireplace, a wood fireplace surround and a media wall
 Victory Homes of Wisconsin, Inc
Detour Marketing
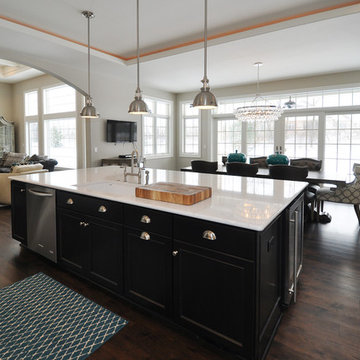
Large eclectic single-wall dark wood floor eat-in kitchen photo in Milwaukee with an undermount sink, flat-panel cabinets, white cabinets, marble countertops, white backsplash, ceramic backsplash, stainless steel appliances and an island
Large eclectic single-wall dark wood floor eat-in kitchen photo in Milwaukee with an undermount sink, flat-panel cabinets, white cabinets, marble countertops, white backsplash, ceramic backsplash, stainless steel appliances and an island
 INNOVATIONS
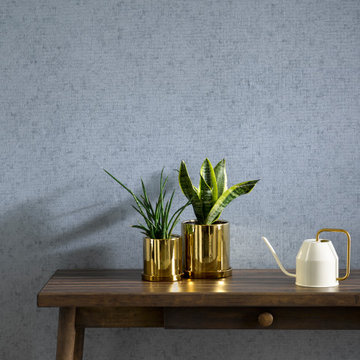
When light rakes across the embossed surface of Rift, it reveals an organic grid-like pattern of broken lines. Although extremely durable — as you’d expect from a Type II vinyl wallcovering named for rock fissures — Rift offers a soft, nature-inspired palette of creams, taupes, blues and browns. Rift’s small scale and intricate pattern appear almost seamless, and its 12 two-tone colorways resemble artisanal materials like mosaic tile or woven suede leather on the wall.

Sponsored
Columbus, OH

Hope Restoration & General Contracting
Columbus Design-Build, Kitchen & Bath Remodeling, Historic Renovations
 Texas Triangle Properties

Because the location is in the middle of a 38 acre Texas ranch, curtains are optional. Instead, sturdy bars have been installed to make getting in and out of the antique claw foot bath safe and easy. Large windows and white wood walls give a light and airy look
 Pacwest Builders LLC

Example of a mid-sized trendy 3/4 ceramic tile, gray floor and double-sink alcove shower design with flat-panel cabinets, white cabinets, beige walls, an undermount sink, quartzite countertops, a hinged shower door, white countertops and a floating vanity
 dRemodeling Design-Build

Rustic slate adds depth and texture to this brightly lit 3rd floor bathroom. A light oak wall hung vanity and storage tower accentuate the honey brown tones and compliment the richer deep tones found in the faux slate tile. A generously large white sink basin extends up above the top of the vanity, topped with a single lever faucet. By elevating the vanity and storage tower, cleaning underfoot is a breeze. The new whirlpool tub features a deep soaking depth and new accessible grab bars allows the homeowners ease in and out of the tub. A new modern sliding bypass shower door and new stainless steel shower fixtures gives the shower stall an updated appearance.
20