
Search results for "Brooklyn" in Home Design Ideas
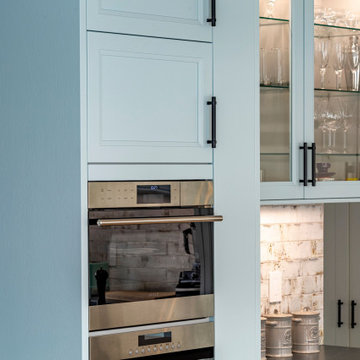
 Leicht Queens
Example of a large classic l-shaped eat-in kitchen design in New York with an undermount sink, shaker cabinets, blue cabinets, concrete countertops, white backsplash, ceramic backsplash, stainless steel appliances, an island and black countertops


 SRA Design + Build Architects Corp.
Eclectic master dark wood floor bedroom photo in New York with gray walls
Find the right local pro for your project
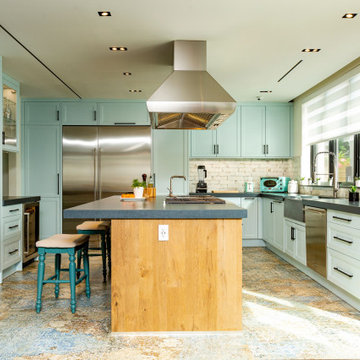 Leicht Queens
Eat-in kitchen - large transitional l-shaped eat-in kitchen idea in New York with an undermount sink, shaker cabinets, blue cabinets, concrete countertops, white backsplash, ceramic backsplash, stainless steel appliances, an island and black countertops
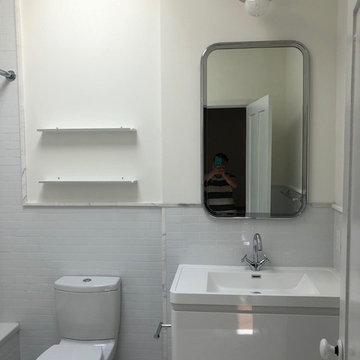
 Bnh Home Improvement
Entire home renovation in 286 Lafayette ave Brooklyn New York, bathroom , kitchen remodel .
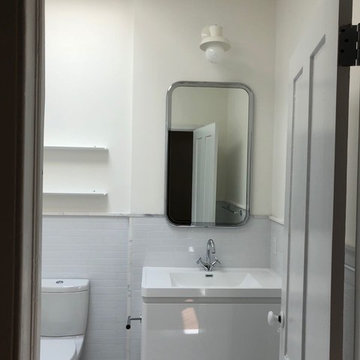 Bnh Home Improvement
Entire home renovation in 286 Lafayette ave Brooklyn New York, bathroom , kitchen remodel .

 Page Ayres Cowley Architects, LLC
Sunroom - mid-sized traditional light wood floor sunroom idea in New York with no fireplace and a standard ceiling

 Kevin Dakan Architect
Example of a transitional cement tile floor and blue floor kitchen design in New York with an undermount sink, recessed-panel cabinets, white cabinets, marble countertops, white backsplash, marble backsplash, stainless steel appliances and an island

 User
Katherine Aul, Staghorn Design Studio
Photo of a contemporary full sun rooftop landscaping in New York with decking.
Photo of a contemporary full sun rooftop landscaping in New York with decking.

 RoomService 360
Modern and minimal, Brooklyn Modern Dining Table by Tonin Casa will surely become a welcoming destination in your house. Made in Italy, Brooklyn Designer Extension Dining Table features straight linear design and abundance for customization that’s meant to correspond with any décor palette and space you are working with.

 Amber Freda Landscape Design
This Boerum Hill, Brooklyn rooftop terrace garden features a zinc fountain flanked by corten steel planters, custom-built ipe wood planters and bench seating, and a bed of Mexican beach stones. See more of our projects at www.amberfreda.com.


 Audrey Matlock Architect
Inspiration for a modern carpeted living room remodel in New York with white walls
 Manlu Architects
Two years after the initial landscaping, the owner asked us to design a steel deck. Note the stainless steel cable system, 10' tall spiral staircase. Paint color is exact match for stuco on planters.

 Cara Woodhouse Interiors LLC
© Robert Granoff Photography
Inspiration for a bedroom contemporary boy kids' bedroom remodel in New York with blue walls
Inspiration for a bedroom contemporary boy kids' bedroom remodel in New York with blue walls
 Bnh Home Improvement
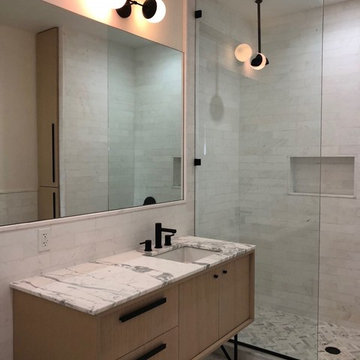
Entire home renovation in 286 Lafayette ave Brooklyn New York, bathroom , kitchen remodel .


 J.Ballen
Bathroom. Windsor Terrace, Brooklyn NY. Joaquin Ballen Photography
Corner shower - small contemporary 3/4 white tile and ceramic tile corner shower idea in New York with flat-panel cabinets and white cabinets
Corner shower - small contemporary 3/4 white tile and ceramic tile corner shower idea in New York with flat-panel cabinets and white cabinets

 Nail on the Head, LLC
Gut renovation of a 1,800 sq. ft., four bed, two bath pre-war loft apartment. The building was originally erected in 1845 and the homeowners wanted to preserve the layout and original features (including 7 ft tall sash windows and exposed brick walls) while updating the kitchen, bathrooms, staircase, flooring and HVAC system with exposed ducts.

 Ann Brooke Landscape Design
An ordinary backyard in Park Slope was transformed by defining the space with a change of level, and the use of brick and bluestone to provide seating, eating and hammock areas. Romantic, soft plantings are designed for lushness and seasonal interest.
146