
Search results for "Brooklyn" in Home Design Ideas


 Little Miracles Designs
Brooklyn backyard with pergola, built in children's activity wall, blue stone paving with synthetic grass inserts for the play area with swings
This is an example of a modern landscaping in New York.
This is an example of a modern landscaping in New York.
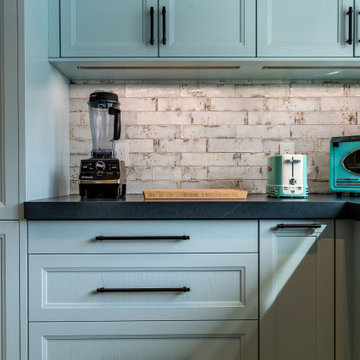
 Leicht Queens
Example of a large classic l-shaped eat-in kitchen design in New York with an undermount sink, shaker cabinets, blue cabinets, concrete countertops, white backsplash, ceramic backsplash, stainless steel appliances, an island and black countertops
Find the right local pro for your project

 Alicia Roche Interiors
Alicia Hassen
Fresh walls get a pop of color with art from 1stdibs, warmth added with a plush off-white couch and transitional cigar leather ottoman-coffee table from Rejuvenation. Texture added with fluffy and graphic printed pillows from Burkelman. An industrial splash with a unique light fixture from TRNK.
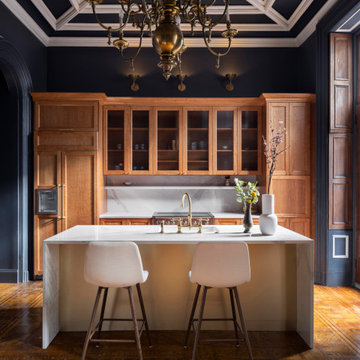
 Sonya Lee Architect llc
Grand arched door way looking into the newly opened up kitchen. Cherry shaker cabinetry with reeded glass panels. New kitchen island replaced the large cabinet that previously blocked all views and light; the kitchen island allows for seating and expansive views of the stunning plaster ceiling that was newly restored.
 Leo Landscape Studio
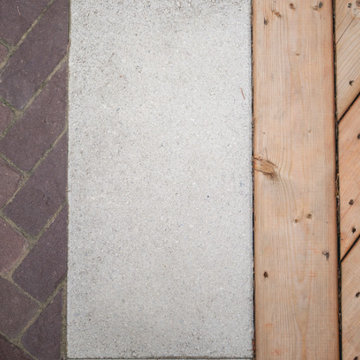
1. A close-up of the material palette used throughout this Etobicoke landscape. Permacon Brooklyn pavers in Rosewood, laid in a herringbone pattern, bring warmth and character beside the lighter Permacon Esbelto pavers in Silverstone. Natural wood decking completes the composition, creating a layered transition between the patio, walkway and raised deck.
The combination of warm brick tones, soft silver-grey paving and natural wood was selected to complement the home’s existing architecture while giving the landscape a more contemporary, cohesive finish.

 Distinctive Decor Inc.
This Austrian shade compliments this upscale Brooklyn home very well. The shade adds the perfect finishing touch to this living and dining room area.

 PAINT POWER
Wallpaper Installation. Interior Remodeling & Painting.
Hallway - modern hallway idea in New York
Hallway - modern hallway idea in New York
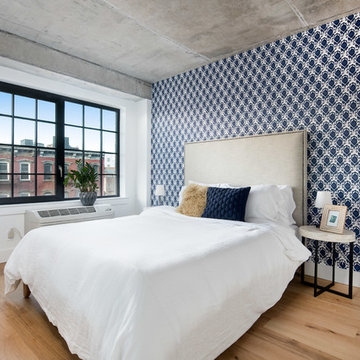
 Dickey Design
Branding pattern custom wallpaper from FlavorPaper.
Example of a mid-sized 1950s bedroom design in New York
Example of a mid-sized 1950s bedroom design in New York
 PAINT POWER
Wallpaper Installation. Interior Remodeling & Painting.
Minimalist hallway photo in New York
Minimalist hallway photo in New York
 Bluestar Gardens
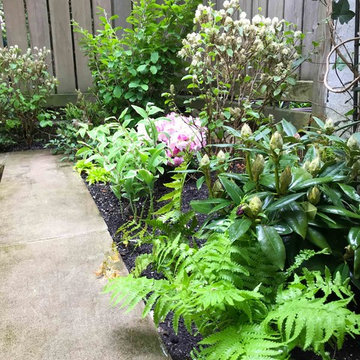
We installed shade-tolerant plants for the backyard garden.
Martha Lazar
Design ideas for a contemporary landscaping in New York.
Design ideas for a contemporary landscaping in New York.
 The Jack + Mare | Portland Design & Build
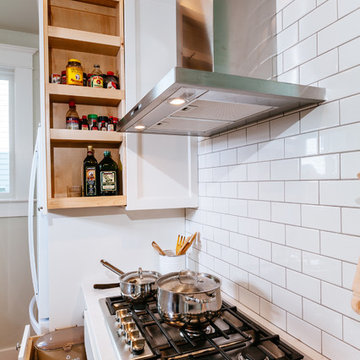
Compost shelf, pull-out oil and spices, subway tile
Design-Build Project: The Jack + Mare
Custom Cabinet Design: The Jack + Mare
photo: Jason Quigley | photojq.com


 Leicht Queens
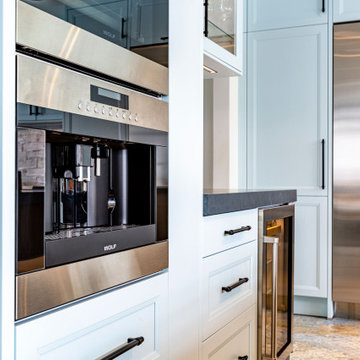
Inspiration for a large timeless l-shaped eat-in kitchen remodel in New York with an undermount sink, shaker cabinets, blue cabinets, concrete countertops, white backsplash, ceramic backsplash, stainless steel appliances, an island and black countertops

 Brooklyn Kitchen Design /Design Build Brooklyn LLC
Inspiration for a mid-sized transitional u-shaped medium tone wood floor and multicolored floor eat-in kitchen remodel in New York with a farmhouse sink, recessed-panel cabinets, white cabinets, quartzite countertops, white backsplash, ceramic backsplash, stainless steel appliances, an island and white countertops

 LQ SHOP
photo credit: Sebastian Bach
Kids' bedroom - bedroom traditional girl medium tone wood floor kids' bedroom idea in New York
Kids' bedroom - bedroom traditional girl medium tone wood floor kids' bedroom idea in New York

 The Anderson Studio of Architecture & Design
This creek side Kiawah Island home veils a romanticized modern surprise. Designed as a muse reflecting the owners’ Brooklyn stoop upbringing, its vertical stature offers maximum use of space and magnificent views from every room. Nature cues its color palette and texture, which is reflected throughout the home. Photography by Brennan Wesley
 Bnh Home Improvement
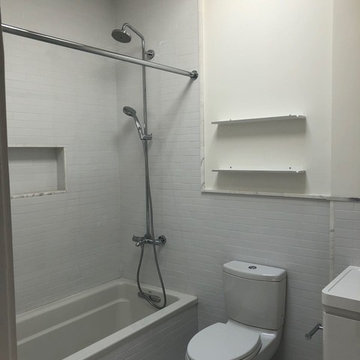
Entire home renovation in 286 Lafayette ave Brooklyn New York, bathroom , kitchen remodel .

 Maletz Design
We renovated this beautiful pre-war space to create a gracious, light-filled family home. We raised the ceilings to 10 feet, added substantial mouldings and casing details, and restored the original wood floors.
Photo by Maletz Design
150