
Search results for "Brooklyn" in Home Design Ideas


 Joseph Vance Architects
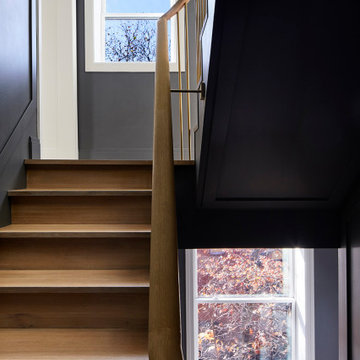
We relocated the stair from a dark back area to be front and center. Now the stair and adjoining hall are full of sunlight on every level.
Staircase - staircase idea in New York
Staircase - staircase idea in New York
 Renewal by Andersen Long Island
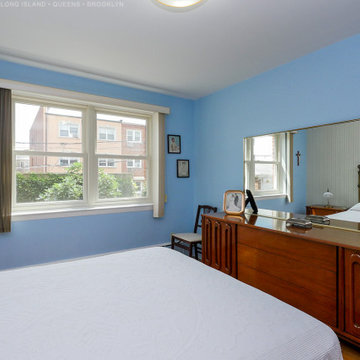
New double window combination we installed in this pretty bedroom in this Brooklyn home. These two new white double hung windows, installed side-by-side, look great with the blue walls and mid-century style vintage furniture. Find out more about replacing your home windows with Renewal by Andersen of Long Island, serving Brooklyn, Queens, Nassau and Suffolk.
Find the right local pro for your project

 Leicht Queens
Example of a large classic l-shaped eat-in kitchen design in New York with an undermount sink, shaker cabinets, blue cabinets, concrete countertops, white backsplash, ceramic backsplash, stainless steel appliances, an island and black countertops

 Bnh Home Improvement
Entire home renovation in 286 Lafayette ave Brooklyn New York, bathroom , kitchen remodel .
Staircase - staircase idea in New York
Staircase - staircase idea in New York
 Bnh Home Improvement
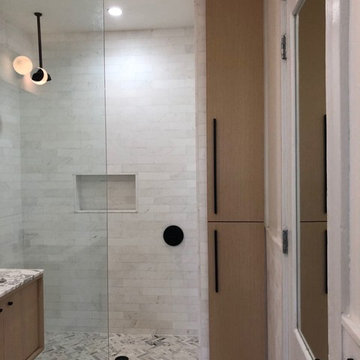
Entire home renovation in 286 Lafayette ave Brooklyn New York, bathroom , kitchen remodel .
 Leicht Queens
Example of a large classic l-shaped eat-in kitchen design in New York with an undermount sink, shaker cabinets, blue cabinets, concrete countertops, white backsplash, ceramic backsplash, stainless steel appliances, an island and black countertops
 Leicht Queens
Large elegant l-shaped eat-in kitchen photo in New York with an undermount sink, shaker cabinets, blue cabinets, concrete countertops, white backsplash, ceramic backsplash, stainless steel appliances, an island and black countertops


 Brooks Custom
A closeup on the live edge detail on a walnut kitchen island countertop.
Kitchen - large transitional dark wood floor and brown floor kitchen idea in New York with black cabinets, wood countertops, white backsplash, stainless steel appliances and an island
Kitchen - large transitional dark wood floor and brown floor kitchen idea in New York with black cabinets, wood countertops, white backsplash, stainless steel appliances and an island
 Arsight Studio
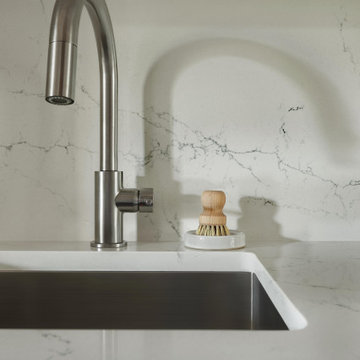
Set in a historic Brooklyn Brownstone Townhouse, Arsight Studio showcases a high-end kitchen, where aesthetics and function coalesce. With an elegant white palette, the narrow space comes to life with custom kitchen panels and a marble backsplash. Brass hardware lends a warm contrast to the room, beautifully complementing the undermount sink. This kitchen transforms from a mere cooking area into a canvas of creativity with each meal, achieving a delicate balance of luxury and Brooklyn charm.
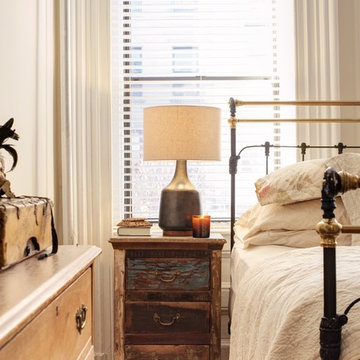
 Shelley Morris Interiors
Photo: Michael Biondo
Home design - eclectic light wood floor home design idea in New York
Home design - eclectic light wood floor home design idea in New York

 Hakwood
 Flooring, European Oak, Reim, Sierra Collection, 15 x 180
Matthew Williams, Dwell Magazine
Example of a small medium tone wood floor living room design in New York with white walls
Example of a small medium tone wood floor living room design in New York with white walls

 PAINT POWER
Wallpaper Installation. Interior Remodeling & Painting.
Minimalist hallway photo in New York
Minimalist hallway photo in New York

 Bluestar Gardens
We change the seasonal flowers in the terrace planters.
Martha Lazar
Inspiration for a contemporary landscaping in New York.
Inspiration for a contemporary landscaping in New York.

 Blondie's Treehouse Inc
BLONDIE'S TREEHOUSE INC
This is an example of a contemporary landscaping in New York.
This is an example of a contemporary landscaping in New York.

 Studio HB
Trendy master light wood floor, beige floor and wallpaper bedroom photo in New York with black walls

 Carole Vaudable Interior Design
Implemented a moody and cozy bedroom for this dreamy Brooklyn brownstone.
Bedroom - mid-sized contemporary master light wood floor, gray floor, coffered ceiling and wall paneling bedroom idea in New York with black walls, a standard fireplace and a stone fireplace
Bedroom - mid-sized contemporary master light wood floor, gray floor, coffered ceiling and wall paneling bedroom idea in New York with black walls, a standard fireplace and a stone fireplace
 Leicht Queens
Example of a large classic l-shaped eat-in kitchen design in New York with an undermount sink, shaker cabinets, blue cabinets, concrete countertops, white backsplash, ceramic backsplash, stainless steel appliances, an island and black countertops

 LIVI INTERIOR DESIGN
Danielle Stingu
Inspiration for a contemporary boy living room remodel in New York
Inspiration for a contemporary boy living room remodel in New York
148