
Search results for "Brooklyn" in Home Design Ideas

 Brooklyn Kitchen Design /Design Build Brooklyn LLC
Example of a mid-sized transitional u-shaped medium tone wood floor and multicolored floor eat-in kitchen design in New York with a farmhouse sink, recessed-panel cabinets, white cabinets, quartzite countertops, white backsplash, ceramic backsplash, stainless steel appliances, an island and white countertops

 Chastity Cortijo
In November 2016 I was commissioned by ET Construction to photograph a Kitchen renovation in Bay Ridge Brooklyn, NY
Example of a mid-sized trendy galley dark wood floor enclosed kitchen design in New York with a single-bowl sink, white cabinets, granite countertops, white backsplash, stone tile backsplash, stainless steel appliances and no island
Example of a mid-sized trendy galley dark wood floor enclosed kitchen design in New York with a single-bowl sink, white cabinets, granite countertops, white backsplash, stone tile backsplash, stainless steel appliances and no island

 Ben Herzog
Kitchen
Eat-in kitchen - mid-sized transitional l-shaped light wood floor eat-in kitchen idea in New York with an undermount sink, shaker cabinets, white cabinets, marble countertops, white backsplash, subway tile backsplash, stainless steel appliances and an island
Eat-in kitchen - mid-sized transitional l-shaped light wood floor eat-in kitchen idea in New York with an undermount sink, shaker cabinets, white cabinets, marble countertops, white backsplash, subway tile backsplash, stainless steel appliances and an island
Find the right local pro for your project

 Icon Kitchen Design
Example of a small trendy l-shaped light wood floor and beige floor open concept kitchen design in New York with an undermount sink, flat-panel cabinets, light wood cabinets, quartz countertops, gray backsplash, glass tile backsplash, stainless steel appliances and no island

 SRA Design + Build Architects Corp.
Bedroom - eclectic guest medium tone wood floor bedroom idea in New York with beige walls
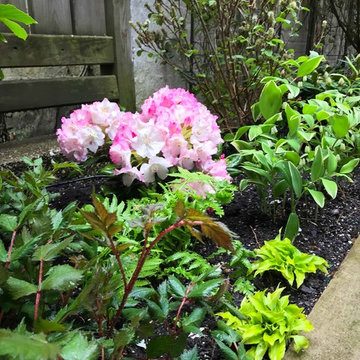
 Bluestar Gardens
We installed shade-tolerant plants for the backyard garden.
Martha Lazar
Home design - contemporary home design idea in New York
Home design - contemporary home design idea in New York

 Teoria Interiors
Gorgeous Italian cabinetry designed, supplied and installed by Teoria Interiors for a luxury development in Brooklyn, NY.
Kitchen Style: Modern
Finish: White lacquer + Gray wood veneer finish
For more information on our multi-unit projects please contact us or visit our website.

 Outside Space NYC Landscape Design
Irene Kalina-Jones
Example of a minimalist patio design in New York
Example of a minimalist patio design in New York

 Denise Davies
DENISE DAVIES
Example of a mid-sized trendy u-shaped light wood floor and beige floor open concept kitchen design in New York with flat-panel cabinets, medium tone wood cabinets, soapstone countertops, gray backsplash, an island, an undermount sink, stone slab backsplash and stainless steel appliances
Example of a mid-sized trendy u-shaped light wood floor and beige floor open concept kitchen design in New York with flat-panel cabinets, medium tone wood cabinets, soapstone countertops, gray backsplash, an island, an undermount sink, stone slab backsplash and stainless steel appliances
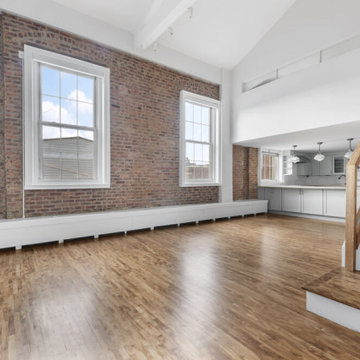
 Nail on the Head, LLC
Gut renovation of a 1,800 sq. ft., four bed, two bath pre-war loft apartment. The building was originally erected in 1845 and the homeowners wanted to preserve the layout and original features (including 7 ft tall sash windows and exposed brick walls) while updating the kitchen, bathrooms, staircase, flooring and HVAC system with exposed ducts.

 Renewal by Andersen Long Island
This large double hung window from Renewal by Andersen of Long Island makes a perfect reading nook in this Master Bedroom in Brooklyn, NY.
Example of a large trendy master medium tone wood floor bedroom design in New York with white walls and no fireplace
Example of a large trendy master medium tone wood floor bedroom design in New York with white walls and no fireplace
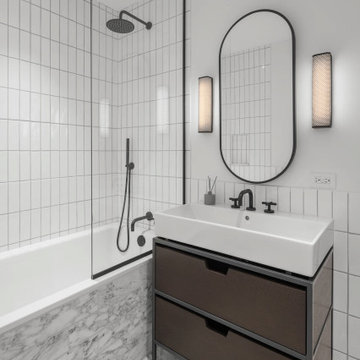
 DNB Renovations
Experience the charm of our recent bathroom remodel in Downtown Brooklyn. This project showcases a stylish wooden vanity that adds a touch of natural elegance to the space.
The elegant floor and bathtub tiles, creating a seamless and sophisticated look.
Black accessories provide a striking contrast, enhancing the overall aesthetic. A round black mirror adds a contemporary flair, perfectly tying together the modern and classic elements.
This remodel highlights refined taste and functional design, making it a standout feature in any home.
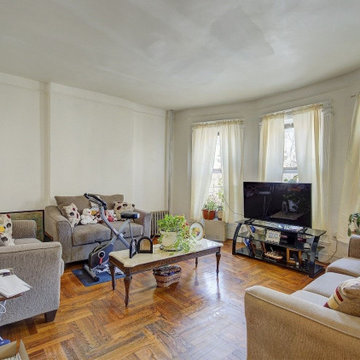
 Shameer Fazal Real Estate Team at KW Realty
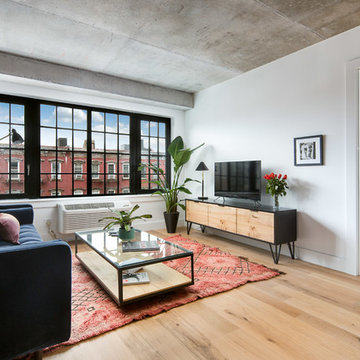
Sale may be subject to term & conditions of an offering plan Charming 1 Bedroom Coop for Sale in Vibrant Crown Heights! Come home to this spacious and affordable 1 bedroom coop in the heart of Crown Heights, Brooklyn! This charming apartment offers a functional layout in a limestone brick building. Step inside and you'll find a sunny living room with hardwood floors and ample space for relaxing or entertaining. The kitchen is large with room for table and chairs. The bedroom is spacious and bright, with large windows and lots of closets. The bathroom is large with a full-size bathtub and a vanity. Crown Heights, Brooklyn is a vibrant neighborhood with easy access to public transportation. Don't miss this opportunity to own a piece of Brooklyn at an affordable price!. Schedule a viewing and make this cozy coop your own.

 Curated Nest
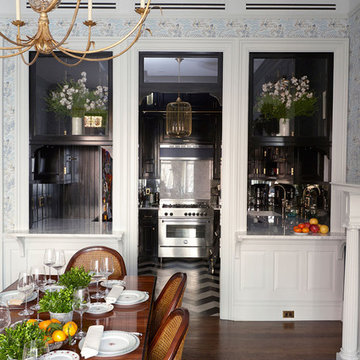
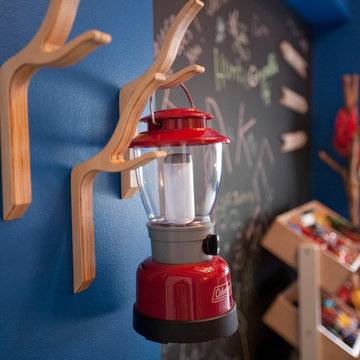
A lovely Brooklyn Townhouse with an underutilized garden floor (walk out basement) gets a full redesign to expand the footprint of the home. The family of four needed a playroom for toddlers that would grow with them, as well as a multifunctional guest room and office space. The modern play room features a calming tree mural background juxtaposed with vibrant wall decor and a beanbag chair.. Plenty of closed and open toy storage, a chalkboard wall, and large craft table foster creativity and provide function. Carpet tiles for easy clean up with tots! The guest room design is sultry and decadent with golds, blacks, and luxurious velvets in the chair and turkish ikat pillows. A large chest and murphy bed, along with a deco style media cabinet plus TV, provide comfortable amenities for guests despite the long narrow space. The glam feel provides the perfect adult hang out for movie night and gaming. Tibetan fur ottomans extend seating as needed.



 Bertch Cabinet, LLC
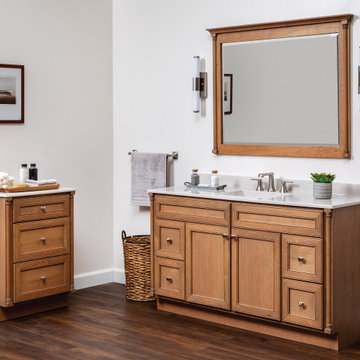
Our Brooklyn style vanity features beaded stiles and rails, flat panel, and beautiful decorative columns. The framed mirror even has matching columns, with a cove style crown to top it off.

 Anne Michaelsen Design
Mark Lohman Photography
Large beach style master blue tile and subway tile porcelain tile and white floor freestanding bathtub photo in Orange County with an undermount sink, beige cabinets, blue walls, shaker cabinets, a two-piece toilet, onyx countertops, a hinged shower door and multicolored countertops
Large beach style master blue tile and subway tile porcelain tile and white floor freestanding bathtub photo in Orange County with an undermount sink, beige cabinets, blue walls, shaker cabinets, a two-piece toilet, onyx countertops, a hinged shower door and multicolored countertops

 Staghorn NYC
Photos by Staghorn NYC.
A penthouse terrace with a need for privacy without obstructing it's spectacular views of downtown Manhattan. A dense mixture of deciduous and evergreen trees and shrubs peppered with brightly colored perennials and grasses. Located in an historic landmarked building in Brooklyn Heights, Brooklyn, NY.
142