
Search results for "Brooklyn" in Home Design Ideas


 Brooklyn Kitchen Design /Design Build Brooklyn LLC
Eat-in kitchen - mid-sized transitional u-shaped medium tone wood floor and multicolored floor eat-in kitchen idea in New York with a farmhouse sink, recessed-panel cabinets, white cabinets, quartzite countertops, white backsplash, ceramic backsplash, stainless steel appliances, an island and white countertops

 Chastity Cortijo
In November 2016 I was commissioned by ET Construction to photograph a Kitchen renovation in Bay Ridge Brooklyn, NY
Example of a mid-sized trendy galley dark wood floor enclosed kitchen design in New York with a single-bowl sink, white cabinets, granite countertops, white backsplash, stone tile backsplash, stainless steel appliances and no island
Example of a mid-sized trendy galley dark wood floor enclosed kitchen design in New York with a single-bowl sink, white cabinets, granite countertops, white backsplash, stone tile backsplash, stainless steel appliances and no island
Find the right local pro for your project


 Kayne Designs
A compact entryway in downtown Brooklyn was in need of some love (and storage!). A geometric wallpaper was added to one wall to bring in some zing, with wooden coat hooks of multiple sizes at adult and kid levels. A small console table allows for additional storage within the space, and a stool provides a place to sit and change shoes.

 Curated Nest
This ultra feminine nursery in a Brooklyn boutique condo is a relaxing and on-trend space for baby girl. An accent wall with statement floral wallpaper becomes the focal point for the understated mid-century, two-toned crib. A soft white rattan mirror hangs above to break up the wall of oversized blooms and sweet honeybees. A handmade mother-of-pearl inlaid dresser feels at once elegant and boho, along with the whitewashed wood beaded chandelier. To add to the boho style, a natural rattan rocker with gauze canopy sits upon a moroccan bereber rug. Mustard yellow accents and the tiger artwork complement the honeybees perfectly and balance out the feminine pink, mauve and coral tones.


 Nail on the Head, LLC
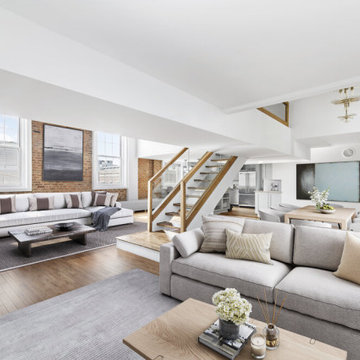
Gut renovation of a 1,800 sq. ft., four bed, two bath pre-war loft apartment. The building was originally erected in 1845 and the homeowners wanted to preserve the layout and original features (including 7 ft tall sash windows and exposed brick walls) while updating the kitchen, bathrooms, staircase, flooring and HVAC system with exposed ducts.
 The Jack + Mare | Portland Design & Build
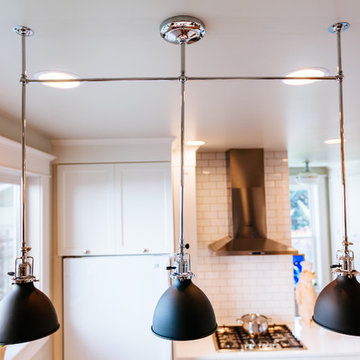
Design-Build Project: The Jack + Mare
Custom Cabinet Design: The Jack + Mare
photo: Jason Quigley | photojq.com
Home design - traditional home design idea in Portland
Home design - traditional home design idea in Portland
 Brooklyn Kitchen Design /Design Build Brooklyn LLC
Eat-in kitchen - mid-sized transitional u-shaped medium tone wood floor and multicolored floor eat-in kitchen idea in New York with a farmhouse sink, recessed-panel cabinets, white cabinets, quartzite countertops, white backsplash, ceramic backsplash, stainless steel appliances, an island and white countertops

 Cara Woodhouse Interiors LLC
© Robert Granoff Photography
Inspiration for a contemporary powder room remodel in New York with an undermount sink and white countertops
Inspiration for a contemporary powder room remodel in New York with an undermount sink and white countertops


 Manlu Architects
Two years after the initial landscaping, the owner asked us to design a steel deck. Note the stainless steel cable system, 10' tall spiral staircase. Paint color is exact match for stuco on planters.


 SRA Design + Build Architects Corp.
Eclectic dark wood floor kitchen/dining room combo photo in New York with gray walls

 Kevin Dakan Architect
Inspiration for a transitional cement tile floor and blue floor kitchen remodel in New York with an undermount sink, recessed-panel cabinets, white cabinets, marble countertops, white backsplash, marble backsplash, stainless steel appliances and an island
 SRA Design + Build Architects Corp.
Inspiration for a bedroom transitional girl medium tone wood floor kids' bedroom remodel in New York with blue walls

 Outside Space NYC Landscape Design
Irene Kalina-Jones
This is an example of a modern landscaping in New York.
This is an example of a modern landscaping in New York.
 Bnh Home Improvement
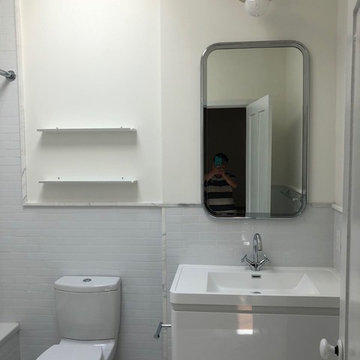
Entire home renovation in 286 Lafayette ave Brooklyn New York, bathroom , kitchen remodel .
144