
Search results for "Brooklyn" in Home Design Ideas

 Mahle Design LLC
Brooklyn Heights Residence Master Bedroom
photography by Patrick Cline
Inspiration for a mid-sized contemporary master light wood floor and gray floor bedroom remodel in New York with white walls
Inspiration for a mid-sized contemporary master light wood floor and gray floor bedroom remodel in New York with white walls

 Irena Spencer Interiors Inc.
Pavel Bendov Photography
Example of an eclectic living room design in New York with white walls and a media wall
Example of an eclectic living room design in New York with white walls and a media wall
 Curto's Appliances
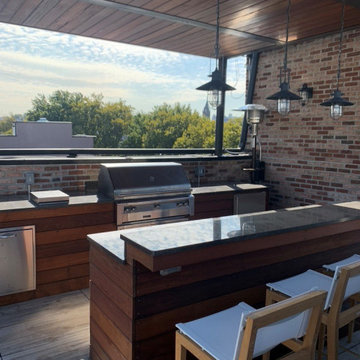
The main cooking island consists of a side burner, dual trash, 42” Alfresco grill, 3” door / drawer combo underneath the grill, and a Uline 24” outdoor refrigerator.
The second island uses a granite countertop and Ipie wood clad over a traditional block structure. This island acts as a bar with an elevated high back. There are no components in the second island.
Find the right local pro for your project
 Nail on the Head, LLC
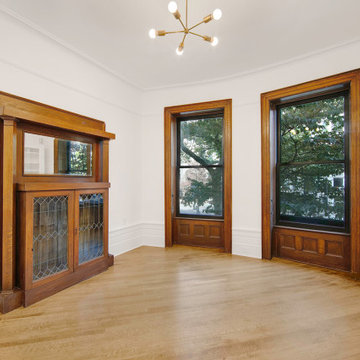
Gut renovation of a stately brownstone constructed in 1901 and located on one of the most desirable blocks in Park Slope's historic district. The main floor features beautiful decorative fireplace mantels, ornamental plasterwork ceilings, and original parquet hardwood floors that spread throughout the expansive living/dining area. This fully renovated brownstone boasts a new chef's kitchen complete with Caesarstone countertops and top-of-the-line stainless steel appliances, including an NXR gas range, Bosch dishwasher, and Miele refrigerator. A glazed Moroccan tile backsplash and custom cabinetry bring the space together. The home was also renovated to include a washer/dryer and central A/C.

 Scott Anderson Design
a very simple backyard space with a rustic feel, s natural stone pathway, sitting spaces. We created wood screen panels with climbing roses, hydrangeas, and grapes. a Beautiful slice of Brooklyn

 Old World Stairs and Restoration
Based in New York, Old World Stairs & Restoration is a trusted name for any staircase related work in the Manhattan, Brooklyn, and New Jersey.
Staircase - large contemporary wooden u-shaped staircase idea in New York with wooden risers
Staircase - large contemporary wooden u-shaped staircase idea in New York with wooden risers


 Outside Space NYC Landscape Design
Irene Kalina-Jones
Design ideas for a modern landscaping in New York.
Design ideas for a modern landscaping in New York.

 Maletz Design
The room-sized skylight fills the loft with natural light. The open kitchen is beyond. The floors were bleached and refinished. Photo by Maletz Design

 Harrison Leigh LLC
A marble topped bistro style with a satin nickel base. The breakfront provides additional storage.
Small eclectic galley porcelain tile eat-in kitchen photo in New York with an undermount sink, shaker cabinets, beige cabinets, granite countertops, green backsplash, glass tile backsplash, stainless steel appliances and no island
Small eclectic galley porcelain tile eat-in kitchen photo in New York with an undermount sink, shaker cabinets, beige cabinets, granite countertops, green backsplash, glass tile backsplash, stainless steel appliances and no island

 Ingui Architecture
Inspiration for a mid-sized transitional rooftop outdoor kitchen deck remodel in New York with no cover

 Kevin Dakan Architect
Francis Dzikowski
Example of a large transitional light wood floor and brown floor kitchen/dining room combo design in New York with gray walls and no fireplace
Example of a large transitional light wood floor and brown floor kitchen/dining room combo design in New York with gray walls and no fireplace

 Anthony Crisafulli Photography
© Anthony Crisafulli 2015
Inspiration for a contemporary patio remodel in New York
Inspiration for a contemporary patio remodel in New York


 ACM Interiors
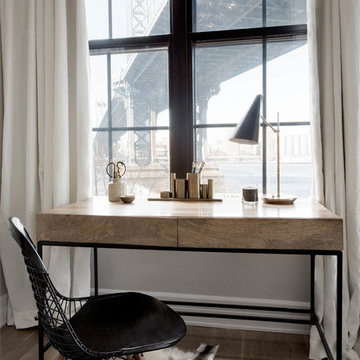
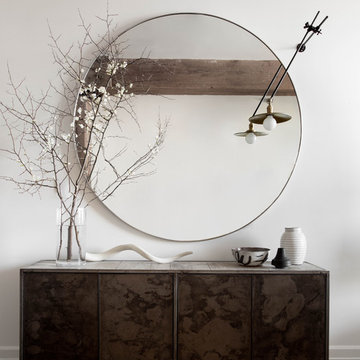
This celedon-green dining area borders the formal living area in this Brooklyn brownstone home. An antique mirror hangs above the Danish Modern drop-leaf dining table and custom built-in cabinets and bookshelves help complete the scene. Decorative wall trim creates historical character in a home that was devoid of all traces of its circa-1870s provenance.

 Etelamaki Architecture
Mikiko Kikuyama
Example of a 1960s light wood floor dining room design in New York with beige walls, a standard fireplace and a brick fireplace
Example of a 1960s light wood floor dining room design in New York with beige walls, a standard fireplace and a brick fireplace

 An Aesthetic Pursuit
Claire Esparros
Living room - mid-sized modern open concept medium tone wood floor living room idea in New York with gray walls and a wall-mounted tv
Living room - mid-sized modern open concept medium tone wood floor living room idea in New York with gray walls and a wall-mounted tv
 Maletz Design
We renovated this beautiful pre-war space to create a gracious, light-filled family home. We raised the ceilings to 10 feet, added substantial mouldings and casing details, and restored the original wood floors. Built-in bookcases were added to the living room and adjoining study space.
Maletz Design
 Maletz Design
We renovated this beautiful pre-war space to create a gracious, light-filled family home. We raised the ceilings to 10 feet, added substantial mouldings and casing details, and restored the original wood floors. Built-in bookcases define the opening between the study and living room.
Photo by Maletz Design
159