
Search results for "Brooklyn" in Home Design Ideas

 Home & Stone
Photography: Donald Grant
Inspiration for a contemporary blue tile drop-in bathtub remodel in New York with a one-piece toilet
Inspiration for a contemporary blue tile drop-in bathtub remodel in New York with a one-piece toilet
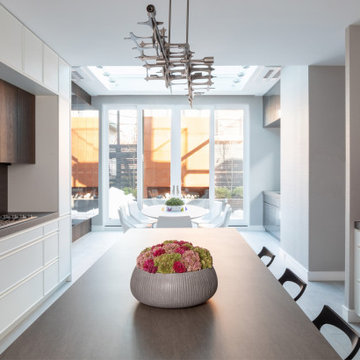
 Kuche+Cucina
A complete gut renovation of a Borough Park, Brooklyn kosher kitchen, with am addition of a breakfast room.
DOCA cabinets, in textured dark oak, thin shaker white matte lacquer, porcelain fronts, counters and backsplashes, as well as metallic lacquer cabinets.

 Bolster
Entryway hallway by Bolster - SMART Renovation
Example of a trendy entryway design in New York
Example of a trendy entryway design in New York
Find the right local pro for your project

 Staghorn NYC
Photos by Staghorn NYC
A complete renovation and redesign of a brownstone backyard garden in the Prospect Heights neighborhood of Brooklyn, NY. Included a bluestone patio restoration, perennial beds, lawn, and raised vegetable patch.

 Meshberg Group
Contemporary furnishings mixed with natural finishes, craftsman details, and exposed brick allows anyone to feel at home in this quaint, one-of-a-kind historic Brooklyn home.
 Staghorn NYC
 designed, built, and installed this Brooklyn backyard garden with family and functionality in mind. A custom cedar fence provides privacy, and matches a custom storage bench and planter. The patio is thermal bluestone with an uneven edge into the lawn. Stepping stones lead to a new modern metal staircase into the house.

 Outside Space NYC Landscape Design
Irene Kalina-Jones
Design ideas for a modern landscaping in New York.
Design ideas for a modern landscaping in New York.
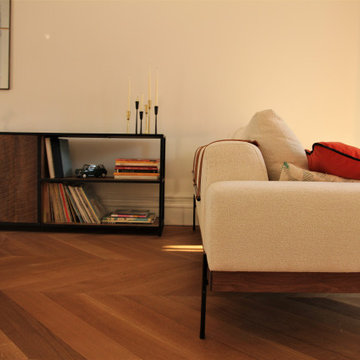
 Le Nid The French Chic
Photos: Herve H.
Inspiration for a contemporary home design remodel in New York
Inspiration for a contemporary home design remodel in New York


 Ingui Architecture
Example of a large trendy single-wall dark wood floor enclosed kitchen design in New York with an undermount sink, flat-panel cabinets, white cabinets, quartzite countertops, gray backsplash, glass sheet backsplash, stainless steel appliances and an island
 The Cultural Landscape Foundation
Saturday June 27, 10:00 to 11:30am | Brooklyn
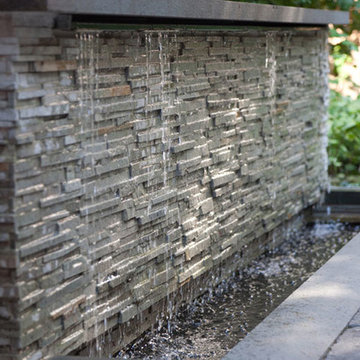
Monroe Place by Robin Key of Robin Key Landscape Architecture
The landscape architect worked closely with the owners to design the front and rear gardens of this Brooklyn Heights townhouse. Located in a historic district, the front garden ironwork and original bluestone sidewalk were restored with the approval of the New York City Landmarks Preservation Commission. In the rear garden, materials were carefully selected to create a balance between the historic landscape and the new elements. The stone patios, laid using salvaged bluestone already existing on the site, are defined by two linear, stacked-stone fountains where water cascades gently into low pools. A raised wood deck at the back of the property is nestled within a bed of soft moss and wispy ferns, creating a peaceful seating area surrounded by woodland plantings. Here modern garden furniture and sculpture create a bold contrast. Throughout the property, the site’s existing mature trees were preserved to serve as a framework for the garden. A lower level seating area adjacent to the house provides the owners with an outdoor kitchen and area for entertaining. Photo courtesy Robin Key Landscape Architecture
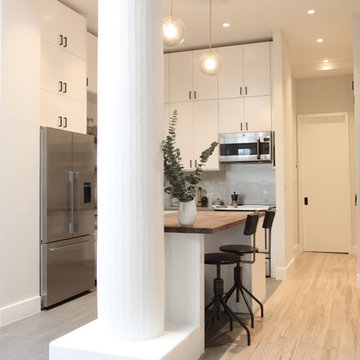
 Maletz Design
The loft features exposed concrete columns and beams, an oversized skylight, and bleached oak floors, & eclectic vintage furniture. The kitchen offers 2 rows of cabinets for plentiful storage, an open walnut-topped island, and smoked glass pendants. The backsplash is white marble in an elongated hexagon format. Photo by Maletz Design
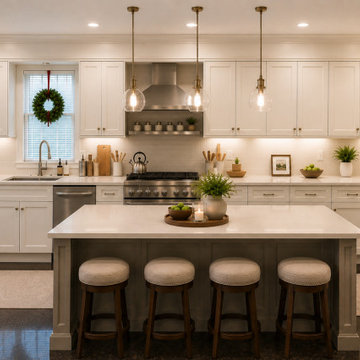
 From David Designs
Designed to feel warm, inviting, and enduring, this dining room balances classic proportions with contemporary simplicity. Rich wood furnishings, tailored upholstery, and soft natural light create an elegant setting for gatherings while maintaining a comfortable, livable atmosphere. Custom millwork and thoughtfully selected finishes reinforce the home's timeless architectural character.

 Old World Stairs and Restoration
Based in New York, Old World Stairs & Restoration is a trusted name for any staircase related work in the Manhattan, Brooklyn, and New Jersey.
Inspiration for a mid-sized transitional straight staircase remodel in New York
Inspiration for a mid-sized transitional straight staircase remodel in New York
 Filament Architecture Studio, PLLC
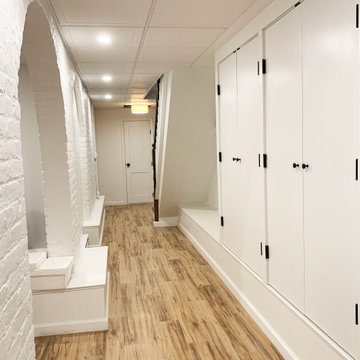
The main hall of the rec room was decidedly simple. We painted the brick and walls a crisp white and let the space speak for itself. A wall of custom closets provide ample storage. The painted brick arches provide architectural detail.

 Vertigo Design Group
The completed project of a bedroom remodel featuring modern and sleek furniture and design. the perfect hideaway - you may never want to leave.
Bedroom - mid-sized modern guest medium tone wood floor bedroom idea in New York with multicolored walls
Bedroom - mid-sized modern guest medium tone wood floor bedroom idea in New York with multicolored walls

 HERRERO Steel Doors and Windows
Gorgeous antique double entry doors reflect the beauty and history of this classic Brooklyn brownstone home.
Example of a classic exterior home design in Orange County
Example of a classic exterior home design in Orange County
 Heritage Tile
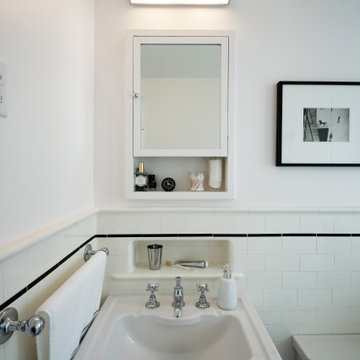
A Victorian bathroom in Brooklyn using Gloss White field tile, radius trim, and a Gloss Black accent liner and Sanitary Cove Base.
Home design - victorian home design idea in New York
Home design - victorian home design idea in New York

 35 dollar designer
You don't have to own a home to have an interior designer. This small little apartment was long and skinny with no definition of space. How do you create a dining room, living room and kitchen when it is one long hall? You create "zones" with rugs, art, lighting and furniture arrangement! Check out this Brooklyn apartment. The building would not allow the addition of a chandelier in the space so we created one from a crate and candle globes!


157