
Search results for "Brooklyn" in Home Design Ideas

 DBe - Design Build Enterprises
A full, gut renovation of an apartment in Brooklyn Heights.
The renovation included a complete re-done of the bathroom, kitchen, living room, bedrooms and office. The goal of the renovation was to include a special aspect in every room, for example, the hidden desk in the bedroom.

 Purewal Contractors, Inc
Large trendy l-shaped marble floor and white floor eat-in kitchen photo in New York with an undermount sink, shaker cabinets, white cabinets, quartz countertops, gray backsplash, glass sheet backsplash, stainless steel appliances and white countertops
 Bertch Cabinet, LLC
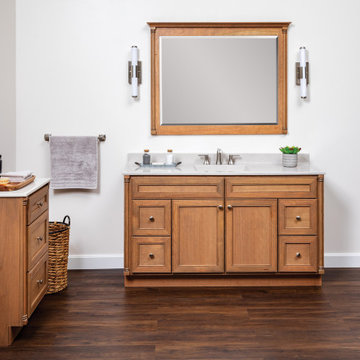
Our Brooklyn style vanity features beaded stiles and rails, flat panel, and beautiful decorative columns. The framed mirror even has matching columns, with a cove style crown to top it off. Vanity top features an integral backsplash in our Tiramisu faux granite, with a "wave" style bowl
Find the right local pro for your project


 Renewal by Andersen Long Island
A large sliding glass door from Renewal by Andersen of Long Island provide easy access to an outside deck dining area and brings tons of natural light to this dinette / dining room in Brooklyn, NY.
 DBe - Design Build Enterprises
A full renovation of a triplex apartment in the Cobble Hill neighborhood in Brooklyn.
The renovation included a modern approach to the new design of the apartment with the intention of making the space more comfortable and accessible.

 Audrey Matlock Architect
Example of a large minimalist master light wood floor and beige floor bedroom design in New York with white walls
 Bertch Cabinet, LLC
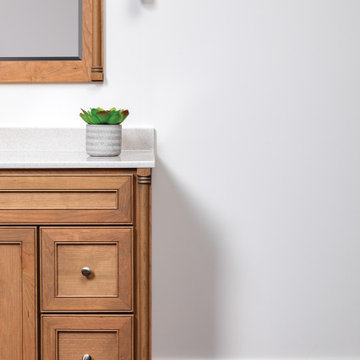
Our Brooklyn style vanity features beaded stiles and rails, flat panel, and beautiful decorative columns. The framed mirror even has matching columns, with a cove style crown to top it off. Vanity top features an integral backsplash in our Tiramisu faux granite, with a "wave" style bowl

 LQ SHOP
photo credit: Sebastian Bach
Minimalist enclosed light wood floor family room photo in New York with a standard fireplace and a tile fireplace
Minimalist enclosed light wood floor family room photo in New York with a standard fireplace and a tile fireplace

 Travis Mark Photography
Travis Mark
Trendy open concept medium tone wood floor living room photo in New York
Trendy open concept medium tone wood floor living room photo in New York


 Shelley Morris Interiors
Photo: Michael Biondo
Great room - mid-sized eclectic light wood floor great room idea in New York with beige walls
Great room - mid-sized eclectic light wood floor great room idea in New York with beige walls


 Icon Kitchen Design
Eat-in kitchen - small modern l-shaped light wood floor and multicolored floor eat-in kitchen idea in New York with an undermount sink, flat-panel cabinets, medium tone wood cabinets, solid surface countertops, beige backsplash, ceramic backsplash, stainless steel appliances and no island

 Arclinea NY
The mixture of textures and patterns in the apartment give it a contemporary feel while highlighting the traditional roots: in exposed brick and wood beams. Tied in with sleek furniture and an apropos floor rug, we can't imagine a better way to escape the hustle and bustle of New York City than in this chic oasis.
Designer: Sally Rigg - http://www.riggnyc.com

 FormAndField
Brooklyn Co-op: Detail of Dining Room Banquette
Inspiration for a mid-sized contemporary hallway remodel with blue walls
Inspiration for a mid-sized contemporary hallway remodel with blue walls
 Bertch Cabinet, LLC
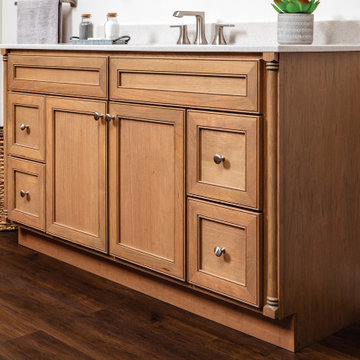
Our Brooklyn style vanity features beaded stiles and rails, flat panel, and beautiful decorative columns. The framed mirror even has matching columns, with a cove style crown to top it off. Vanity top features an integral backsplash in our Tiramisu faux granite, with a "wave" style bowl

 Maletz Design
The loft features exposed concrete columns and beams, an oversized skylight, and bleached oak floors, & eclectic vintage furniture. The kitchen offers 2 rows of cabinets for plentiful storage, an open walnut-topped island, and smoked glass pendants. The backsplash is white marble in an elongated hexagon format. Photo by Maletz Design
155