
Search results for "Brooklyn" in Home Design Ideas

 HERRERO Steel Doors and Windows
Gorgeous antique double entry doors reflect the beauty and history of this classic Brooklyn brownstone home.
Inspiration for a timeless exterior home remodel in Orange County
Inspiration for a timeless exterior home remodel in Orange County
 Natalia Landa
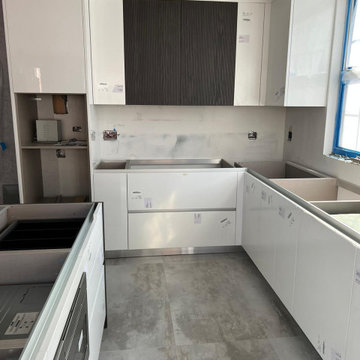
New Apartment renovation project in progress. White High Gloss handless Kitchen cabinets with and accents special striped wood veneer panels for Hood and the Island. Dark grey transparent glass in the metal frame, black spots and concrete looking floor porcelain tile.
Ready for countertop template.
Brooklyn,NY
 Natalia Landa
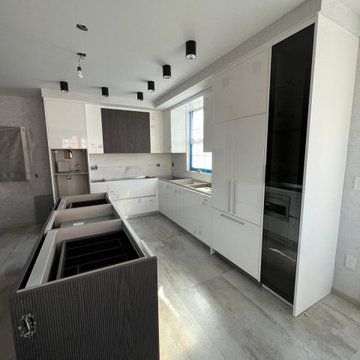
New Apartment renovation project in progress. White High Gloss handless Kitchen cabinets with and accents special striped wood veneer panels for Hood and the Island. Dark grey transparent glass in the metal frame, black spots and concrete looking floor porcelain tile.
Ready for countertop template.
Brooklyn,NY
Find the right local pro for your project

 J.Ballen
Ground Floor Railroad Apartment - Windsor Terrace, Brooklyn NY- Joaquin Ballen Photography
Example of a mid-sized trendy u-shaped light wood floor open concept kitchen design in New York with white cabinets, red backsplash, white appliances and an island
Example of a mid-sized trendy u-shaped light wood floor open concept kitchen design in New York with white cabinets, red backsplash, white appliances and an island

 Scavolini Store Brooklyn
Mid-sized trendy l-shaped medium tone wood floor and gray floor enclosed kitchen photo in New York with an undermount sink, flat-panel cabinets, gray cabinets, quartz countertops, white backsplash, stainless steel appliances and no island

 Joseph Koelbel ARCHITECT PLLC
Adam Chinitz Photographer
Living room - mid-sized transitional open concept medium tone wood floor living room idea in New York with beige walls, a corner fireplace, a stone fireplace and a media wall
Living room - mid-sized transitional open concept medium tone wood floor living room idea in New York with beige walls, a corner fireplace, a stone fireplace and a media wall

Playroom - contemporary girl carpeted and beige floor playroom idea in Denver with multicolored walls

 Curated Nest
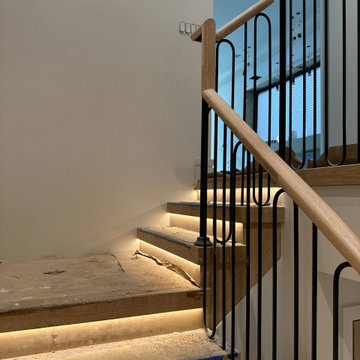
A lovely Brooklyn Townhouse with an underutilized garden floor (walk out basement) gets a full redesign to expand the footprint of the home. The family of four needed a playroom for toddlers that would grow with them, as well as a multifunctional guest room and office space. The modern play room features a calming tree mural background juxtaposed with vibrant wall decor and a beanbag chair.. Plenty of closed and open toy storage, a chalkboard wall, and large craft table foster creativity and provide function. Carpet tiles for easy clean up with tots! The guest room design is sultry and decadent with golds, blacks, and luxurious velvets in the chair and turkish ikat pillows. A large chest and murphy bed, along with a deco style media cabinet plus TV, provide comfortable amenities for guests despite the long narrow space. The glam feel provides the perfect adult hang out for movie night and gaming. Tibetan fur ottomans extend seating as needed.

 The Cultural Landscape Foundation
Saturday June 27, 10:00 to 11:30am | Brooklyn
Monroe Place by Robin Key of Robin Key Landscape Architecture
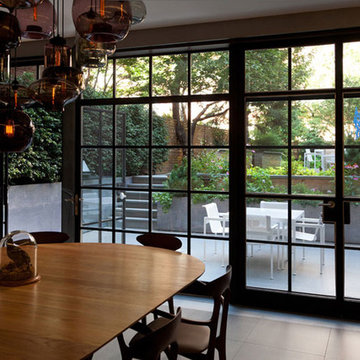
The landscape architect worked closely with the owners to design the front and rear gardens of this Brooklyn Heights townhouse. Located in a historic district, the front garden ironwork and original bluestone sidewalk were restored with the approval of the New York City Landmarks Preservation Commission. In the rear garden, materials were carefully selected to create a balance between the historic landscape and the new elements. The stone patios, laid using salvaged bluestone already existing on the site, are defined by two linear, stacked-stone fountains where water cascades gently into low pools. A raised wood deck at the back of the property is nestled within a bed of soft moss and wispy ferns, creating a peaceful seating area surrounded by woodland plantings. Here modern garden furniture and sculpture create a bold contrast. Throughout the property, the site’s existing mature trees were preserved to serve as a framework for the garden. A lower level seating area adjacent to the house provides the owners with an outdoor kitchen and area for entertaining. Photo courtesy Robin Key Landscape Architecture
 Heritage Tile
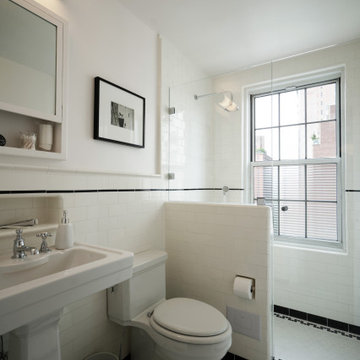
A Victorian bathroom in Brooklyn using Gloss White field tile, radius trim, and a Gloss Black accent liner and Sanitary Cove Base.
Bathroom - victorian bathroom idea in New York
Bathroom - victorian bathroom idea in New York

 Studio Geiger Architecture
Allyson Lubow
Inspiration for a bedroom and mid-sized transitional boy light wood floor and beige floor kids' bedroom remodel in Philadelphia with beige walls
Inspiration for a bedroom and mid-sized transitional boy light wood floor and beige floor kids' bedroom remodel in Philadelphia with beige walls

 User
View from staircase landing looking towards front door, and bathroom.
Mid-sized mountain style painted wood floor hallway photo in New York with gray walls
Mid-sized mountain style painted wood floor hallway photo in New York with gray walls
 Renewal by Andersen Long Island
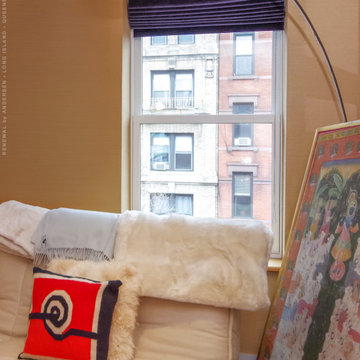
New window we installed in this wonderful den. With bold design and eye-catching artwork, this room in this Brooklyn home looks fantastic with a new double hung window. Find out how easy it is to replace your windows with Renewal by Andersen of Brooklyn, Queens and all of Long Island.
. . . . . . . . . .
Need new windows? Get a free in-home design consultation -- Contact us today: (844) 245-2799

 Habitat Horticulture
Inspiration for a mid-sized mediterranean backyard formal garden in San Francisco.


 Bolster
Kitchen by Bolster - SMART Renovation
Inspiration for a contemporary kitchen remodel in New York
Inspiration for a contemporary kitchen remodel in New York

 JSE Interior Design
Featuring breathtaking, unobstructed views of the Brooklyn Bridge to the Statue of Liberty; the Pierhouse at Brooklyn Bridge Park is one of the most desired residences in Brooklyn.
The condo’s soaring floor to ceiling windows are warmed with reclaimed heartwood pine floors; while cold-rolled, blackened steel stairs, railings, and accents add an industrial touch. You’ll find the chandelier brings in an organic element, inspired by the budding park trees visible from the windows.
Calacutta Tucci marble countertops and book-matched backsplashes juxtaposed by solid walnut kitchen cabinets (locally sourced) work together seamlessly to create the luxurious open plan interior. Clean lined neutral tone furniture and pops of color, via accent chairs and artwork, balance the high-end, sophisticated look with the welcoming, comfortable feel. The Powder Room and bathrooms are finished with Statuary Marble and custom walnut and nickel vanities. From high-efficiency LED lighting to energy-efficient solar shades, the condo was also designed with energy and the environment in mind.

 Icon Kitchen Design
Example of a small minimalist l-shaped light wood floor and multicolored floor eat-in kitchen design in New York with an undermount sink, flat-panel cabinets, medium tone wood cabinets, solid surface countertops, beige backsplash, ceramic backsplash, stainless steel appliances and no island
160