
Search results for "Brooklyn" in Home Design Ideas

 Harrison Leigh LLC
New 5 burner Dacor cooktop over Miele oven.
Small eclectic galley porcelain tile eat-in kitchen photo in New York with an undermount sink, shaker cabinets, beige cabinets, granite countertops, green backsplash, glass tile backsplash, stainless steel appliances and no island
Small eclectic galley porcelain tile eat-in kitchen photo in New York with an undermount sink, shaker cabinets, beige cabinets, granite countertops, green backsplash, glass tile backsplash, stainless steel appliances and no island

 Bolster
Bathroom by Bolster - SMART Renovation
Inspiration for a contemporary bathroom remodel in New York
Inspiration for a contemporary bathroom remodel in New York

 GreenZone Landscape
Dan Silverstein
Inspiration for a contemporary backyard patio remodel in New York with a bbq area
Inspiration for a contemporary backyard patio remodel in New York with a bbq area
Find the right local pro for your project

 Renewal by Andersen Long Island
Two wood-grain Renewal by Andersen of Long Island double hung windows match the existing wood casing and trim of this beautiful living room in Brooklyn, NY.
 Bertch Cabinet, LLC
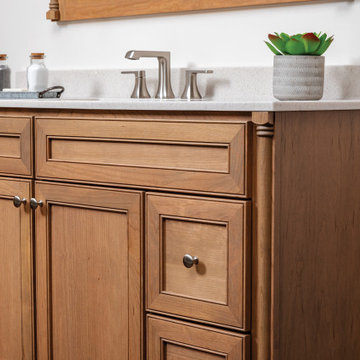
Our Brooklyn style vanity features beaded stiles and rails, flat panel, and beautiful decorative columns. The framed mirror even has matching columns, with a cove style crown to top it off. Vanity top features an integral backsplash in our Tiramisu faux granite, with a "wave" style bowl

 Get Decorated
A Modern Apartment Makeover in Brooklyn, New York. This one bedroom apartment was transformed into a sleek and structured home for a single-father looking to create a space that identified with his personal style but was also accommodating to having his kids visit and to entertain family and friends. Check out the photo tour of this beautifully renovated, NYC apartment. The project included the combined Living and Dining Room, Master Bedroom, bathroom, entry foyer and kitchen.

 Azy LaBelle Design
Our overall design concept for the renovation of this space was to optimize the functional space for a family of five and accentuate the existing window. In the renovation, we eliminated a huge centrally located kitchen island which acted as an obstacle to the feeling of the space and focused on creating an elegant and balanced plan promoting movement, simplicity and precisely executed details. We held strong to having the kitchen cabinets, wherever possible, float off the floor to give the subtle impression of lightness avoiding a bottom heavy look. The cabinets were painted a pale tinted green to reduce the empty effect of light flooding a white kitchen leaving a softness and complementing the gray tiles.
To integrate the existing dining room with the kitchen, we simply added some classic dining chairs and a dynamic light fixture, juxtaposing the geometry of the boxy kitchen with organic curves and triangular lights to balance the clean design with an inviting warmth.
 Bolster
Kitchen - mid-sized contemporary single-wall light wood floor and brown floor kitchen idea in New York with an undermount sink, flat-panel cabinets, light wood cabinets, paneled appliances, an island and white countertops
 Heritage Tile
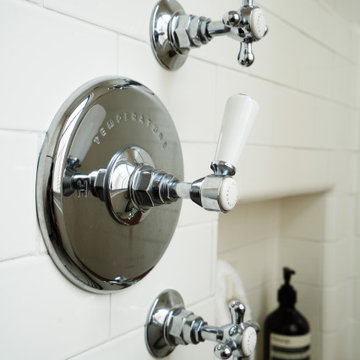
A Victorian bathroom in Brooklyn using Gloss White field tile, radius trim, and a Gloss Black accent liner and Sanitary Cove Base.
Ornate home design photo in New York
Ornate home design photo in New York

 Mahle Design LLC
Brooklyn Heights Residence Master Bathroom
photography by Patrick Cline
Freestanding bathtub - large contemporary master white tile and marble tile marble floor and white floor freestanding bathtub idea with flat-panel cabinets, white cabinets, a one-piece toilet, white walls, an undermount sink, marble countertops, a hinged shower door and white countertops
Freestanding bathtub - large contemporary master white tile and marble tile marble floor and white floor freestanding bathtub idea with flat-panel cabinets, white cabinets, a one-piece toilet, white walls, an undermount sink, marble countertops, a hinged shower door and white countertops

 Photo by Pixy
Example of a transitional gender-neutral medium tone wood floor and brown floor walk-in closet design in New York with open cabinets and dark wood cabinets
 Filament Architecture Studio, PLLC
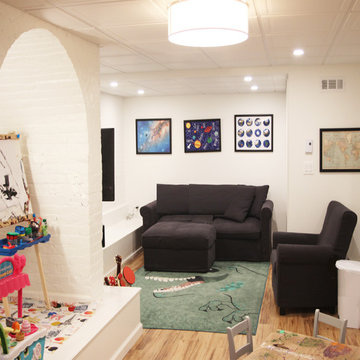
Play space and more.
Inspiration for a mid-sized underground vinyl floor and brown floor basement remodel in New York with white walls
Inspiration for a mid-sized underground vinyl floor and brown floor basement remodel in New York with white walls

 Tara Benet Design
Living room - contemporary open concept light wood floor and beige floor living room idea with white walls, a standard fireplace, a brick fireplace and no tv

 FatimashrafNYC
Continuing the minimalist theme, this room is simple and serene. The mirror - found at a yard sale - adds depth and replaces a clunky headboard. The artwork boasts Brooklyn and the rug is handwoven from India. The curtain rods are refashioned gas pipes, hung just 1.5" from the ceiling to give the illusion of greater height.
 Bertch Cabinet, LLC
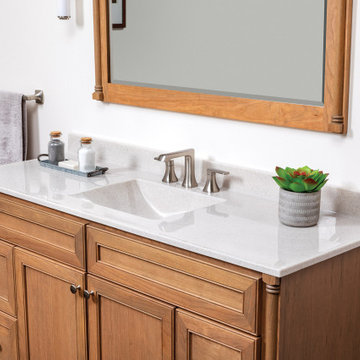
Our Brooklyn style vanity features beaded stiles and rails, flat panel, and beautiful decorative columns. The framed mirror even has matching columns, with a cove style crown to top it off. Vanity top features an integral backsplash in our Tiramisu faux granite, with a "wave" style bowl
 Irena Spencer Interiors Inc.
Pavel Bendov Photography
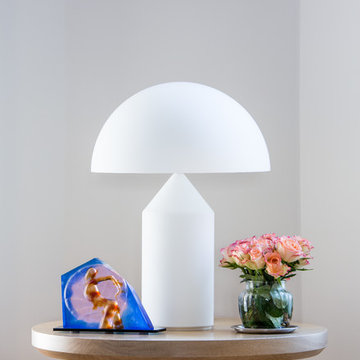
Example of an eclectic home design design in New York with white walls and a media wall
Example of an eclectic home design design in New York with white walls and a media wall

 Staghorn NYC
Photos by Staghorn NYC.
A small space with a big impact. Shrubs and grasses add structure to a colorful, butterfly-attracting perennial garden in the Cobble Hill neighborhood of Brooklyn, NY.

 Elaine Musiwa
Photo: Elaine Musiwa © 2016 Houzz
Transitional medium tone wood floor living room photo in New York with white walls and no tv
Transitional medium tone wood floor living room photo in New York with white walls and no tv
 Shelley Morris Interiors
Photo: Michael Biondo
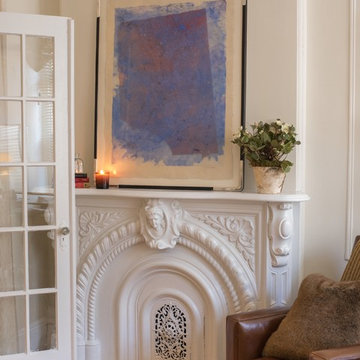
Mid-sized eclectic light wood floor home design photo in New York with a standard fireplace
Mid-sized eclectic light wood floor home design photo in New York with a standard fireplace

 SRA Design + Build Architects Corp.
Inspiration for an eclectic medium tone wood floor kitchen/dining room combo remodel in New York with beige walls
156