
Search results for "Brooklyn" in Home Design Ideas
 Maletz Design
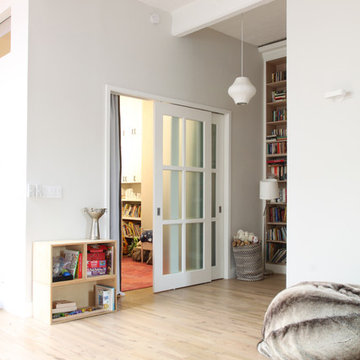
The loft features exposed concrete columns and beams, an oversized skylight, and bleached oak floors, & eclectic vintage furniture.
Home design - mid-sized modern loft-style light wood floor home design idea in New York with white walls
Home design - mid-sized modern loft-style light wood floor home design idea in New York with white walls

 Dragonetti Brothers Landscapes
Progress photo before light installations and plantings in full bloom
Example of a large minimalist backyard concrete paver full sun patio container garden design in New York with no cover
Example of a large minimalist backyard concrete paver full sun patio container garden design in New York with no cover

 Dax
The flexible and clean design elements make Brooklyn a very adaptable kitchen. The L shaped layout is very space efficient and provides plenty of preparation, dining, and storage space. High gloss white or grey surfaces together with subtle wood grains create a contemporary high quality feel.
Find the right local pro for your project

Inspiration for a transitional open concept medium tone wood floor living room library remodel in New York with white walls and a standard fireplace
 Azy LaBelle Design
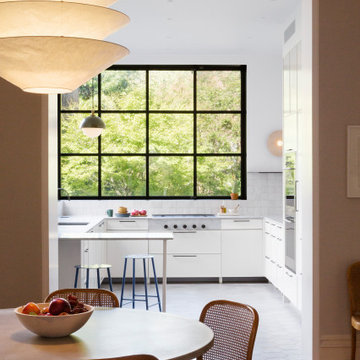
Our overall design concept for the renovation of this space was to optimize the functional space for a family of five and accentuate the existing window. In the renovation, we eliminated a huge centrally located kitchen island which acted as an obstacle to the feeling of the space and focused on creating an elegant and balanced plan promoting movement, simplicity and precisely executed details. We held strong to having the kitchen cabinets, wherever possible, float off the floor to give the subtle impression of lightness avoiding a bottom heavy look. The cabinets were painted a pale tinted green to reduce the empty effect of light flooding a white kitchen leaving a softness and complementing the gray tiles.
To integrate the existing dining room with the kitchen, we simply added some classic dining chairs and a dynamic light fixture, juxtaposing the geometry of the boxy kitchen with organic curves and triangular lights to balance the clean design with an inviting warmth.
 Factioned
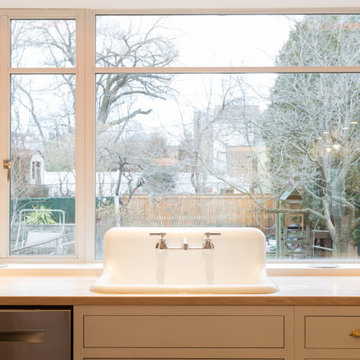
Brooklyn type views.
Example of a large cottage l-shaped medium tone wood floor and exposed beam eat-in kitchen design in New York with a farmhouse sink, flat-panel cabinets, white cabinets, wood countertops, white backsplash, ceramic backsplash, stainless steel appliances and no island
Example of a large cottage l-shaped medium tone wood floor and exposed beam eat-in kitchen design in New York with a farmhouse sink, flat-panel cabinets, white cabinets, wood countertops, white backsplash, ceramic backsplash, stainless steel appliances and no island


 FRG Objects & Design / Art
This photo of our second re-design of a badly layed out three bedroom apartment re-visioned as a one bedroom loft. We added a hidden convertible bed behind the walnut panel to the right, for that unexpected guest. There is a wall of sliding glass panels to close the area off from the rest of the loft that will be sandblasted for privacy when the design goes into production.
We were asked to depict a fully furnished environment that would appeal to a young couple looking to live the chic life in bustling, beyond popular Williamsburg, Brooklyn.
 Filament Architecture Studio, PLLC
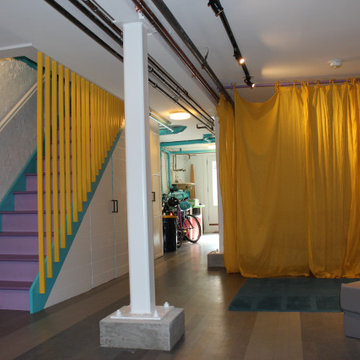
The main space. Curtains add privacy and create a sense of playfullness.
Mid-sized mid-century modern walk-out cork floor and multicolored floor basement photo in New York with white walls
Mid-sized mid-century modern walk-out cork floor and multicolored floor basement photo in New York with white walls

 Sonya Lee Architect llc
Grand arched door way looking into the newly opened up kitchen. Cherry shaker cabinetry with reeded glass panels. New kitchen island replaced the large cabinet that previously blocked all views and light; the kitchen island allows for seating and expansive views of the stunning plaster ceiling that was newly restored.

 Old World Stairs and Restoration
Based in New York, Old World Stairs & Restoration is a trusted name for any staircase related work in the Manhattan, Brooklyn, and New Jersey.
Inspiration for a mid-sized timeless wooden straight staircase remodel in New York
Inspiration for a mid-sized timeless wooden straight staircase remodel in New York

 Cicero Renovation Construction and Repair
Photo Credit - Antonio Cicero
Example of a large classic beige two-story vinyl exterior home design in Cleveland
Example of a large classic beige two-story vinyl exterior home design in Cleveland


 JSE Interior Design
Featuring breathtaking, unobstructed views of the Brooklyn Bridge to the Statue of Liberty; the Pierhouse at Brooklyn Bridge Park is one of the most desired residences in Brooklyn.
The condo’s soaring floor to ceiling windows are warmed with reclaimed heartwood pine floors; while cold-rolled, blackened steel stairs, railings, and accents add an industrial touch. You’ll find the chandelier brings in an organic element, inspired by the budding park trees visible from the windows.
Calacutta Tucci marble countertops and book-matched backsplashes juxtaposed by solid walnut kitchen cabinets (locally sourced) work together seamlessly to create the luxurious open plan interior. Clean lined neutral tone furniture and pops of color, via accent chairs and artwork, balance the high-end, sophisticated look with the welcoming, comfortable feel. The Powder Room and bathrooms are finished with Statuary Marble and custom walnut and nickel vanities. From high-efficiency LED lighting to energy-efficient solar shades, the condo was also designed with energy and the environment in mind.

 Julia Mack Design, LLC
The kitchen island has pull up stools and drop in sink with overhead glass light fixture. Three seasons of the year the wall of windows pocket back to a single panel and the deck becomes an addition dining space. Overlooking the leafy yard a few steps down, the easy access outdoors creates a lovely room for outdoor dining and entertaining.
Photo: Michel Arnaud

 SKOLNICK Architecture & Design Partnership
Kitchen detail
Photo by Erik Rank
Inspiration for a small contemporary bamboo floor kitchen remodel in New York with an island, flat-panel cabinets, medium tone wood cabinets, stainless steel appliances, concrete countertops, white backsplash and an undermount sink
Inspiration for a small contemporary bamboo floor kitchen remodel in New York with an island, flat-panel cabinets, medium tone wood cabinets, stainless steel appliances, concrete countertops, white backsplash and an undermount sink


 Bolster
Living room by Bolster - SMART Renovation
Living room - contemporary living room idea in New York
Living room - contemporary living room idea in New York

 danielle colding design, inc.
Example of a mid-sized danish light wood floor living room design in New York with white walls

 Amber Freda Landscape Design
This Brooklyn rooftop garden features custom-made cedar planter boxes on casters, a cedar L-shaped bench sectional with built-in storage under the seats, an outdoor bar, powder-coated metal planters, and metal chairs from Design Within Reach. Lush perennial plantings include maiden grasses, pink anemones, sedum, lavender, arborvitaes, birch trees, and 'Limelight' hydrangeas. All of the planters contain low-voltage up-lighting fixtures and automated drip irrigation. Read more about our projects on my blog, www.amberfreda.com.
158