
Search results for "Brooklyn" in Home Design Ideas

 SRA Design + Build Architects Corp.
Inspiration for an eclectic dark wood floor kitchen/dining room combo remodel in New York with gray walls


 Irena Spencer Interiors Inc.
Pavel Bendov Photography
Inspiration for an eclectic living room remodel in New York with white walls and a media wall
Inspiration for an eclectic living room remodel in New York with white walls and a media wall
Find the right local pro for your project

 User
View of staircase from top landing.
Mid-sized mountain style painted wood floor hallway photo in New York with gray walls
Mid-sized mountain style painted wood floor hallway photo in New York with gray walls


 Brooklyn Kitchen Design /Design Build Brooklyn LLC
Richard Cordero
Example of a small country galley slate floor enclosed kitchen design in New York with a farmhouse sink, flat-panel cabinets, gray cabinets, quartzite countertops, white backsplash, subway tile backsplash, stainless steel appliances and no island
Example of a small country galley slate floor enclosed kitchen design in New York with a farmhouse sink, flat-panel cabinets, gray cabinets, quartzite countertops, white backsplash, subway tile backsplash, stainless steel appliances and no island

 DesignbyRuchi
Another photo of this stunning room… the swivel chair in the living room lets you be part of the party when it moves to the kitchen. The bar stools are minimal and end just where the beautiful marble starts. The pendant lights with its double sphere clear glass let your eyes flow visually and add to the design with the brass details and black cord. Styled to perfection with the long floiage and cookbooks!!


 Michael Schmitt Architect pc
GAMUT - Photographer
Example of a trendy blue tile and mosaic tile freestanding bathtub design in New York with a wall-mount sink and white walls
Example of a trendy blue tile and mosaic tile freestanding bathtub design in New York with a wall-mount sink and white walls

 Jeannine Williams Design
Example of a large transitional medium tone wood floor hallway design in New York with white walls

 Ben Herzog
Kids' Bathroom
Inspiration for a small contemporary kids' multicolored tile and ceramic tile ceramic tile alcove shower remodel in New York with a wall-mount sink, flat-panel cabinets, blue cabinets, a two-piece toilet and white walls
Inspiration for a small contemporary kids' multicolored tile and ceramic tile ceramic tile alcove shower remodel in New York with a wall-mount sink, flat-panel cabinets, blue cabinets, a two-piece toilet and white walls

 Greenery NYC Garden Design
A top-down view of a garden accent dish planted with colorful and hardy sedum. By Greenery NYC.
Example of a minimalist concrete paver deck design in New York
Example of a minimalist concrete paver deck design in New York

 Shelley Morris Interiors
Photo: Michael Biondo
Mid-sized eclectic open concept light wood floor living room photo in New York with beige walls, a standard fireplace and a stone fireplace
Mid-sized eclectic open concept light wood floor living room photo in New York with beige walls, a standard fireplace and a stone fireplace

 Dax
The flexible and clean design elements make Brooklyn a very adaptable kitchen. The L shaped layout is very space efficient and provides plenty of preparation, dining, and storage space. High gloss white or grey surfaces together with subtle wood grains create a contemporary high quality feel.
 Little Miracles Designs
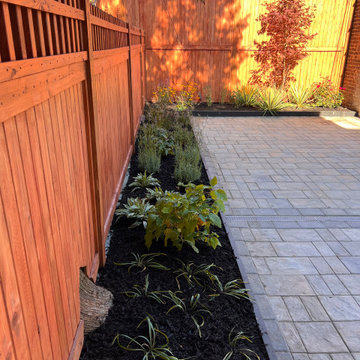
Brooklyn backyard landscaping remodel
Photo of a contemporary landscaping in New York.
Photo of a contemporary landscaping in New York.

 Designer Mindy
Professional photo coming soon.
Inspiration for a transitional kitchen remodel in New York
Inspiration for a transitional kitchen remodel in New York
 Nail on the Head, LLC
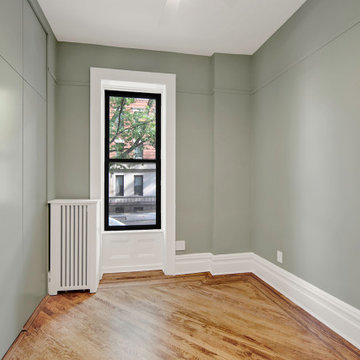
Gut renovation of a stately brownstone constructed in 1901 and located on one of the most desirable blocks in Park Slope's historic district. The main floor features beautiful decorative fireplace mantels, ornamental plasterwork ceilings, and original parquet hardwood floors that spread throughout the expansive living/dining area. This fully renovated brownstone boasts a new chef's kitchen complete with Caesarstone countertops and top-of-the-line stainless steel appliances, including an NXR gas range, Bosch dishwasher, and Miele refrigerator. A glazed Moroccan tile backsplash and custom cabinetry bring the space together. The home was also renovated to include a washer/dryer and central A/C.

 Scott Anderson Design
a very simple backyard space with a rustic feel, s natural stone pathway, sitting spaces. We created wood screen panels with climbing roses, hydrangeas, and grapes. a Beautiful slice of Brooklyn

Example of a large transitional formal and open concept light wood floor and beige floor living room design in Miami with beige walls, no fireplace and a wall-mounted tv

 Victory Homes of Wisconsin, Inc
Photos courtesy of Detour Marketing, LLC
Example of a large classic look-out carpeted and beige floor basement design in Milwaukee with beige walls and no fireplace
Example of a large classic look-out carpeted and beige floor basement design in Milwaukee with beige walls and no fireplace
166