
Search results for "Brooklyn" in Home Design Ideas
 Joseph Vance Architects
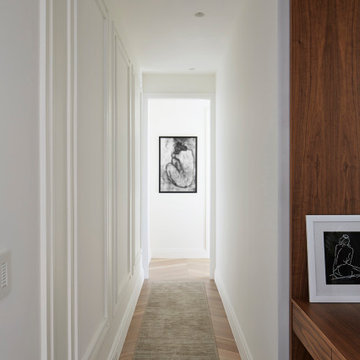
The center staircase in the townhouse allowed for this private back hall in the master suite which connects to the master bath and closets. Although it does not have windows, we arranged the floor plan so you are always walking toward light.

 Good Guys Contracting
James Hardie Siding with Custom Cornice. Siding is James Hardie Heathered Moss "smooth". Trim is Navajo Beige Hardie Trim. Railing is Ornamental Powder Coated Aluminum "Black". Columns are Permacast. Cornice is seperate pieces of Fypon Brackets, Versatex Shadow Boxes and Hardie Crown. — at Prospect Park South, Brooklyn, New York.

 Outside Space NYC Landscape Design
Irene Kalina-Jones
Inspiration for a modern landscaping in New York.
Inspiration for a modern landscaping in New York.
Find the right local pro for your project

 Scott Anderson Design
a very simple backyard space with a rustic feel, s natural stone pathway, sitting spaces. We created wood screen panels with climbing roses, hydrangeas, and grapes. a Beautiful slice of Brooklyn


 Staghorn NYC
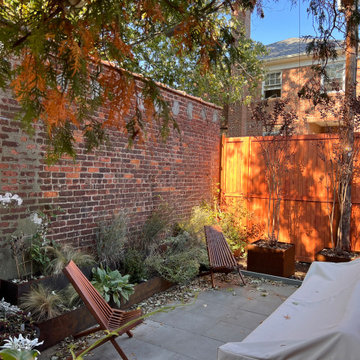
Landscape design and installation of a Brooklyn brownstone backyard garden.
This is an example of a mid-sized contemporary full sun backyard concrete paver landscaping in New York.
This is an example of a mid-sized contemporary full sun backyard concrete paver landscaping in New York.


 Nail on the Head, LLC
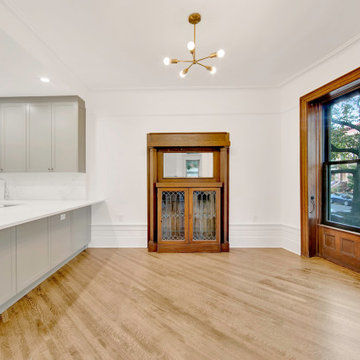
Gut renovation of a stately brownstone constructed in 1901 and located on one of the most desirable blocks in Park Slope's historic district. The main floor features beautiful decorative fireplace mantels, ornamental plasterwork ceilings, and original parquet hardwood floors that spread throughout the expansive living/dining area. This fully renovated brownstone boasts a new chef's kitchen complete with Caesarstone countertops and top-of-the-line stainless steel appliances, including an NXR gas range, Bosch dishwasher, and Miele refrigerator. A glazed Moroccan tile backsplash and custom cabinetry bring the space together. The home was also renovated to include a washer/dryer and central A/C.
 A&W Wallcovering
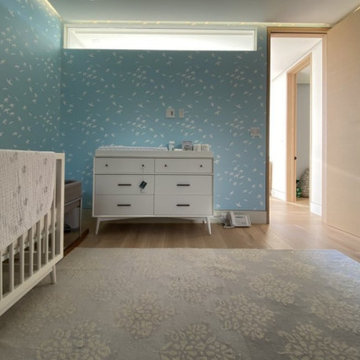
Nursery wallpaper installation – Brooklyn, NY. This Brooklyn nursery features mid-century modern wallpaper with soft starburst motifs in muted terracotta and cream. Installed on the crib wall, the design adds playful geometry without overstimulating the space. We used low-VOC pre-pasted material for a safe, easy-to-clean finish.

 User
Small danish gray tile and subway tile ceramic tile drop-in bathtub photo in New York with a wall-mount sink, flat-panel cabinets, gray cabinets, marble countertops, a two-piece toilet and white walls

 Spaceform Design Build Interiors
This is an initial design concept for a beautiful new construction home in the Gravesend section of Brooklyn. The space is not large being a little over 10 feet wide by 20 feet long. Electric radiant heat and snow melt is being explored to extend the seasons and use of the space. As well as a retractable glass roof over the pergola. Layers of accessory lighting will be added and also a small BBQ for occasional grilling.

 Little Miracles Designs
Brooklyn backyard with pergola, built in children's activity wall, blue stone paving with synthetic grass inserts for the play area with swings. Outdoor storage boxes double up as benches.

 Shelley Morris Interiors
Photo: Michael Biondo
Small eclectic freestanding desk light wood floor study room photo in New York with white walls
Small eclectic freestanding desk light wood floor study room photo in New York with white walls
 User
Riley Jamison
Living room - mid-sized industrial formal medium tone wood floor living room idea in Los Angeles with gray walls, no fireplace and no tv
Living room - mid-sized industrial formal medium tone wood floor living room idea in Los Angeles with gray walls, no fireplace and no tv

 Good Guys Contracting
James Hardie Siding with Custom Cornice. Siding is James Hardie Heathered Moss "smooth". Trim is Navajo Beige Hardie Trim. Railing is Ornamental Powder Coated Aluminum "Black". Columns are Permacast. Cornice is seperate pieces of Fypon Brackets, Versatex Shadow Boxes and Hardie Crown. — at Prospect Park South, Brooklyn, New York.

 Studio Ness
Photo by Costas Picadas
Inspiration for a large modern master limestone floor and beige floor freestanding bathtub remodel in New York with recessed-panel cabinets, brown cabinets, a one-piece toilet, gray walls, an undermount sink, granite countertops, a hinged shower door and black countertops
Inspiration for a large modern master limestone floor and beige floor freestanding bathtub remodel in New York with recessed-panel cabinets, brown cabinets, a one-piece toilet, gray walls, an undermount sink, granite countertops, a hinged shower door and black countertops

 FormAndField
Brooklyn Co-op: Detail of Dining Room
Great room - mid-sized modern medium tone wood floor and brown floor great room idea with white walls and no fireplace
Great room - mid-sized modern medium tone wood floor and brown floor great room idea with white walls and no fireplace
 Little Miracles Designs
Brooklyn backyard landscaping remodel
Patio - contemporary patio idea in New York
Patio - contemporary patio idea in New York
164