
Search results for "Brooklyn" in Home Design Ideas

 By Design Interiors Inc
This dreamy girls bedroom is full of sweet but glam details! The lavender color palette mixes with soothing white walls and a chic mirrored nightstand and desk - the cozy bay window and window seat create the perfect reading nook!


Find the right local pro for your project

 Rinaldi Designs Inc.
Erik Freeland
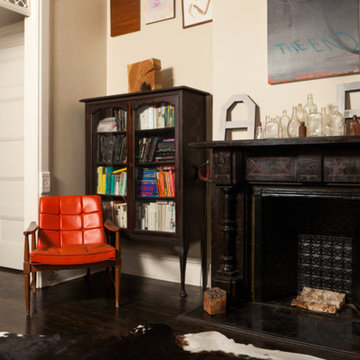
Example of a mid-sized trendy light wood floor and beige floor hallway design in New York with white walls
Example of a mid-sized trendy light wood floor and beige floor hallway design in New York with white walls

 California Closets Connecticut
BROOKLYN OFFICE
Contemporary Wall Bed (closed)
• Modern design meets superior functionality with this multi-use space that provides and office, storage and an extra bed.
• Lago® Milano Grey Finish provides a darker backdrop adding a touch of drama to the space.
• Brushed aluminum frames with multiple Ecoresin inserts contribute to the contemporary look and add a pop of color.
• Puck lighting illuminates the space.
• Side-tilt Murphy bed provides a sleeping area as needed.
• Aluminum sliding doors provide concealed storage.
• Push-to-open door and drawer hardware offer ease of use.

 User
View of L shaped kitchen workspace.
Mid-sized mountain style l-shaped medium tone wood floor eat-in kitchen photo in New York with a farmhouse sink, flat-panel cabinets, white cabinets, wood countertops, white backsplash, subway tile backsplash, stainless steel appliances and no island
Mid-sized mountain style l-shaped medium tone wood floor eat-in kitchen photo in New York with a farmhouse sink, flat-panel cabinets, white cabinets, wood countertops, white backsplash, subway tile backsplash, stainless steel appliances and no island

 Home & Stone
Photography: Donald Grant
Inspiration for a mid-sized contemporary drop-in bathtub remodel in New York with yellow cabinets, flat-panel cabinets, a one-piece toilet and an integrated sink
Inspiration for a mid-sized contemporary drop-in bathtub remodel in New York with yellow cabinets, flat-panel cabinets, a one-piece toilet and an integrated sink

 Shelley Morris Interiors
Photo: Michael Biondo
Inspiration for a mid-sized eclectic open concept light wood floor living room remodel in New York with beige walls, a standard fireplace and a stone fireplace
Inspiration for a mid-sized eclectic open concept light wood floor living room remodel in New York with beige walls, a standard fireplace and a stone fireplace

 Dax
The flexible and clean design elements make Brooklyn a very adaptable kitchen. The L shaped layout is very space efficient and provides plenty of preparation, dining, and storage space. High gloss white or grey surfaces together with subtle wood grains create a contemporary high quality feel.
 Shelley Morris Interiors
Photo: Michael Biondo
Example of a mid-sized eclectic master light wood floor bedroom design in New York with beige walls, a standard fireplace and a stone fireplace
Example of a mid-sized eclectic master light wood floor bedroom design in New York with beige walls, a standard fireplace and a stone fireplace
 Renewal by Andersen Long Island
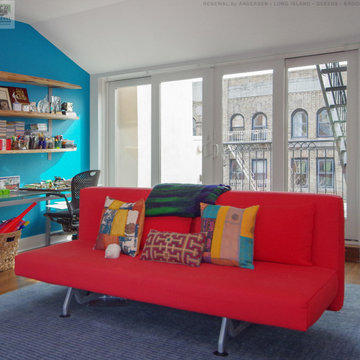
New four-panel sliding French Doors we installed in this splendid upstairs playroom. This bright and color room that serves as a play area for the kids and an office area for the adults looks super with this large new 4-panel patio door that looks out onto city life. New windows and doors for your home are just a phone call away with Renewal by Andersen of Brooklyn, Queens and Long Island.
Find out more about new energy efficient windows and doors for your home -- Contact Us Today! 844-245-2799
 From David Designs
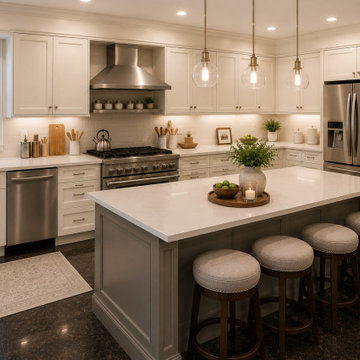
Designed to feel warm, inviting, and enduring, this dining room balances classic proportions with contemporary simplicity. Rich wood furnishings, tailored upholstery, and soft natural light create an elegant setting for gatherings while maintaining a comfortable, livable atmosphere. Custom millwork and thoughtfully selected finishes reinforce the home's timeless architectural character.

 Alicia Roche Interiors
Brooklyn bedroom made cozy through linen sheets by Hawkins, marble top tulip night stands, a woven laundry basket by Citizenry, and brass light fixtures by Schoolhouse Electric.

 Neuhaus Design Architecture, P.C.
Contractor: Interior Alterations (www.iacm.nyc)
Photographer: Allyson Lubow (www.alubow.com)
Large elegant master light wood floor bedroom photo in New York with gray walls
Large elegant master light wood floor bedroom photo in New York with gray walls
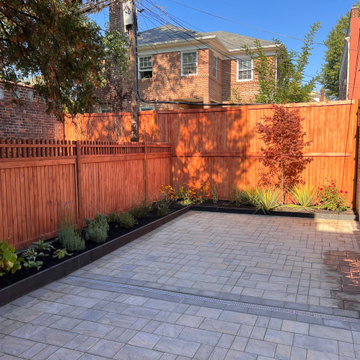
 Little Miracles Designs
Brooklyn backyard landscaping remodel
Design ideas for a contemporary landscaping in New York.
Design ideas for a contemporary landscaping in New York.
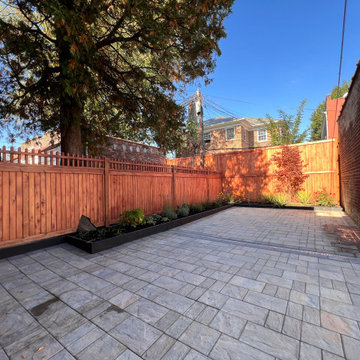 Little Miracles Designs
Brooklyn backyard landscaping remodel
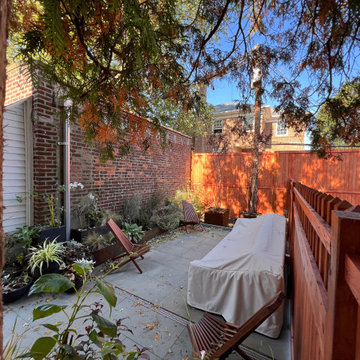
Example of a trendy patio design in New York
Example of a trendy patio design in New York

 reBuild Workshop
"Speak-easy" style powder room tucked under the interior stairs, at a gut-renovated 2-family townhouse in Park Slope, Brooklyn. Door is part of a custom-made slatted screen that doubles up as railing for the stairs.
© reBUILD Workshop LLC

 Mahle Design LLC
Brooklyn Heights Residence Master Bathroom
photography by Patrick Cline
Large trendy master white tile and marble tile marble floor and white floor freestanding bathtub photo with flat-panel cabinets, white cabinets, a one-piece toilet, white walls, an undermount sink, marble countertops, a hinged shower door and white countertops
Large trendy master white tile and marble tile marble floor and white floor freestanding bathtub photo with flat-panel cabinets, white cabinets, a one-piece toilet, white walls, an undermount sink, marble countertops, a hinged shower door and white countertops

 PAINT POWER
House Painting. Exterior Painting. Door & Windows Painting. Foundation Painting.
Example of a mid-sized farmhouse blue gable roof design in New York
Example of a mid-sized farmhouse blue gable roof design in New York
165