
Search results for "Brown leaf" in Home Design Ideas

 TCD Homes
Inspiration for a country l-shaped dark wood floor and brown floor eat-in kitchen remodel with a farmhouse sink, shaker cabinets, white cabinets, quartz countertops, white backsplash, subway tile backsplash, stainless steel appliances, an island and gray countertops

 DreamMaker Bath & Kitchen
Family room - tropical open concept family room idea in Miami with beige walls

 Pascal Liguori & Son
Bedroom
Large beach style master dark wood floor and brown floor bedroom photo with beige walls and no fireplace
Large beach style master dark wood floor and brown floor bedroom photo with beige walls and no fireplace
Find the right local pro for your project

 ANN HENDERSON INTERIORS
John W. Hession
Great room - traditional great room idea in Boston with beige walls
Great room - traditional great room idea in Boston with beige walls
 ANN HENDERSON INTERIORS
John W. Hession
Example of a classic great room design in Boston with beige walls
Example of a classic great room design in Boston with beige walls



 Better Builders
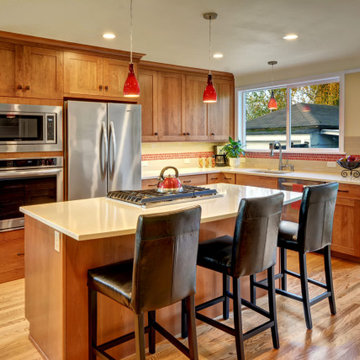
In this cozy 24 x 24-foot first-floor home, both space and budget were tight, but the homeowner envisioned a spacious, chef-style kitchen. To bring her dream to life, we made the most of every square inch with thoughtful, creative solutions.
By absorbing a small bedroom, we expanded the kitchen to allow for a spacious kitchen island and created a more functional and inviting layout. To enhance flow and make the space feel larger, we reduced the walls around the basement stairway, opening up sightlines into the dining room. This thoughtful change brought a sense of openness without compromising the home’s original style.
Clever design solutions and custom cabinetry maximized storage, including a custom corner drawer in lieu of a traditional lazy Susan and a built-in cutting board with a dedicated knife drawer. Custom cabinetry tailored to the homeowner’s needs added both form and function, while new windows and a back door flooded the space with natural light, further enhancing its airy feel.
The result is a thoughtfully expanded kitchen that is respectful of the home's original style and architecture and feels open, bright, and perfectly suited for both everyday cooking and entertaining—a true chef’s dream within the home’s charming footprint.

 Solanna Design & Development
Maya Romanoff silver leaf ceiling wallpaper highlight this home theater with dark teal mohair seats from Donghia Furnishings and Fabrics.
A layered tray ceiling combines warm wood trim and concealed perimeter lighting for a theatrical effect. In the adjacent stair hall, chandelier and wrought-iron railing, linking the entertainment space to the home's formal architecture. Rich brown and navy tones create an intimate.


 New Leaf Landscaping Inc.
This is an example of a mid-sized traditional partial sun front yard stone formal garden in Chicago.

 Stock & Associates, Inc.
Bernhard Uhl
Transitional galley medium tone wood floor and brown floor enclosed kitchen photo in Seattle with a farmhouse sink, recessed-panel cabinets, white cabinets, quartzite countertops, gray backsplash, ceramic backsplash, stainless steel appliances, a peninsula and white countertops
Transitional galley medium tone wood floor and brown floor enclosed kitchen photo in Seattle with a farmhouse sink, recessed-panel cabinets, white cabinets, quartzite countertops, gray backsplash, ceramic backsplash, stainless steel appliances, a peninsula and white countertops
 ANN HENDERSON INTERIORS
John W. Hession
Example of a classic great room design in Boston with beige walls
Example of a classic great room design in Boston with beige walls



 Coyle Carpet One Floor & Home
Backsplash: Maniscalco Sydney Harbor Metals - Trellis Gold Leaf •
Hardwood Floors: LW Mountain Solid Taupe Brushed Oak •
Perimeter Cabinets: Aspect Maple Tundra •
Island Cabinet: Aspect - Poplar Mink •
Perimeter Granite - India Copper Brown •
Island Granite - Minuet

 ANN HENDERSON INTERIORS
John W. Hession
Great room - traditional great room idea in Boston with beige walls
Great room - traditional great room idea in Boston with beige walls


Sponsored
Plain City, OH

The Creative Kitchen Company
Columbus Area Kitchen Remodeling and Refacing Professional
 Kessler Construction LLC
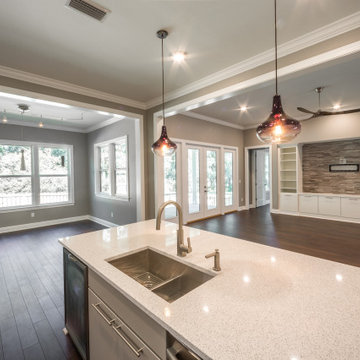
Custom kitchen with quart countertops, stainless steel appliances, luxury vinyl flooring, and tile backsplash.
Example of a mid-sized classic l-shaped vinyl floor and brown floor open concept kitchen design with a double-bowl sink, flat-panel cabinets, white cabinets, quartz countertops, multicolored backsplash, glass tile backsplash, stainless steel appliances, an island and white countertops
Example of a mid-sized classic l-shaped vinyl floor and brown floor open concept kitchen design with a double-bowl sink, flat-panel cabinets, white cabinets, quartz countertops, multicolored backsplash, glass tile backsplash, stainless steel appliances, an island and white countertops

 B. Burns Designs
Inspiration for a contemporary open concept medium tone wood floor and brown floor living room remodel in Minneapolis with white walls, a standard fireplace and a wall-mounted tv

 Visionary Home Remodeling Inc.
Mid-sized minimalist kids' gray tile and porcelain tile porcelain tile bathroom photo in San Francisco with shaker cabinets, brown cabinets, a one-piece toilet, blue walls, an undermount sink and quartz countertops
66