
Search results for "Brown leaf" in Home Design Ideas

 Western DuPage Landscaping, Inc.
This was a Illinois Landscape Contractors Excellence in Landscape Awards, Gold Award wining project in 2008. This home was also featured on the Glen Ellyn Garden walk.


 Better Builders
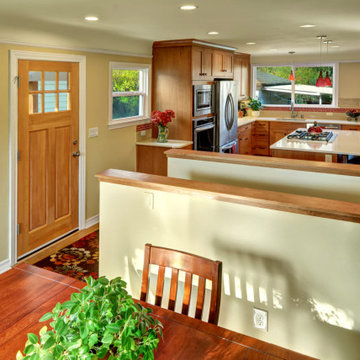
In this cozy 24 x 24-foot first-floor home, both space and budget were tight, but the homeowner envisioned a spacious, chef-style kitchen. To bring her dream to life, we made the most of every square inch with thoughtful, creative solutions.
By absorbing a small bedroom, we expanded the kitchen to allow for a spacious kitchen island and created a more functional and inviting layout. To enhance flow and make the space feel larger, we reduced the walls around the basement stairway, opening up sightlines into the dining room. This thoughtful change brought a sense of openness without compromising the home’s original style.
Clever design solutions and custom cabinetry maximized storage, including a custom corner drawer in lieu of a traditional lazy Susan and a built-in cutting board with a dedicated knife drawer. Custom cabinetry tailored to the homeowner’s needs added both form and function, while new windows and a back door flooded the space with natural light, further enhancing its airy feel.
The result is a thoughtfully expanded kitchen that is respectful of the home's original style and architecture and feels open, bright, and perfectly suited for both everyday cooking and entertaining—a true chef’s dream within the home’s charming footprint.
Find the right local pro for your project

 La-Z-Boy Home Furnishings & Décor of Arizona
Breakfast Nook
Example of a small transitional porcelain tile and beige floor kitchen/dining room combo design in Phoenix with gray walls and no fireplace
Example of a small transitional porcelain tile and beige floor kitchen/dining room combo design in Phoenix with gray walls and no fireplace
 Kessler Construction LLC
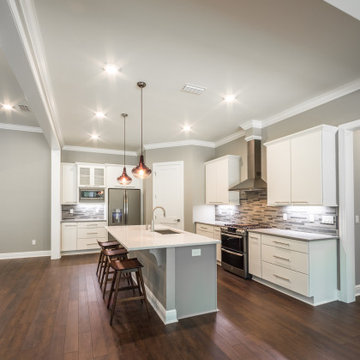
Custom kitchen with quart countertops, stainless steel appliances, luxury vinyl flooring, and tile backsplash.
Example of a mid-sized classic l-shaped vinyl floor and brown floor open concept kitchen design with a double-bowl sink, flat-panel cabinets, white cabinets, quartz countertops, multicolored backsplash, glass tile backsplash, stainless steel appliances, an island and white countertops
Example of a mid-sized classic l-shaped vinyl floor and brown floor open concept kitchen design with a double-bowl sink, flat-panel cabinets, white cabinets, quartz countertops, multicolored backsplash, glass tile backsplash, stainless steel appliances, an island and white countertops


 Kessler Construction LLC
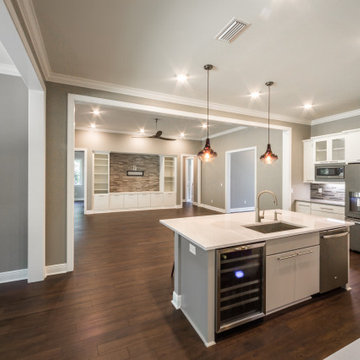
Custom kitchen with quart countertops, stainless steel appliances, luxury vinyl flooring, and tile backsplash.
Example of a mid-sized classic l-shaped vinyl floor and brown floor open concept kitchen design with a double-bowl sink, flat-panel cabinets, white cabinets, quartz countertops, multicolored backsplash, glass tile backsplash, stainless steel appliances, an island and white countertops
Example of a mid-sized classic l-shaped vinyl floor and brown floor open concept kitchen design with a double-bowl sink, flat-panel cabinets, white cabinets, quartz countertops, multicolored backsplash, glass tile backsplash, stainless steel appliances, an island and white countertops

Sponsored
Columbus, OH

Wannemacher Interiors
Customized Award-Winning Interior Design Solutions in Franklin Cnty OH

Example of a tuscan beige tile alcove shower design with an undermount sink, dark wood cabinets and beige walls

 La Bella Vie
Jeff Herr
Example of a mid-sized classic walk-out ceramic tile basement design in Atlanta with beige walls
Example of a mid-sized classic walk-out ceramic tile basement design in Atlanta with beige walls

 Trust the Vision Decor
Sean Dooley Photography
Example of a small classic open concept carpeted living room design in Philadelphia with beige walls and a tv stand
Example of a small classic open concept carpeted living room design in Philadelphia with beige walls and a tv stand
 Kessler Construction LLC
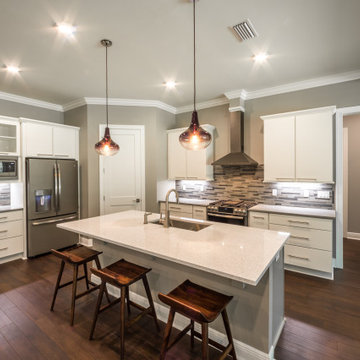
Custom kitchen with quart countertops, stainless steel appliances, luxury vinyl flooring, and tile backsplash.
Mid-sized elegant l-shaped vinyl floor and brown floor open concept kitchen photo with a double-bowl sink, flat-panel cabinets, white cabinets, quartz countertops, multicolored backsplash, glass tile backsplash, stainless steel appliances, an island and white countertops
Mid-sized elegant l-shaped vinyl floor and brown floor open concept kitchen photo with a double-bowl sink, flat-panel cabinets, white cabinets, quartz countertops, multicolored backsplash, glass tile backsplash, stainless steel appliances, an island and white countertops
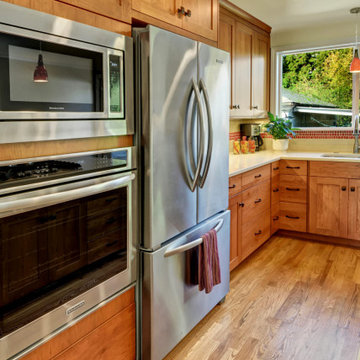 Better Builders
In this cozy 24 x 24-foot first-floor home, both space and budget were tight, but the homeowner envisioned a spacious, chef-style kitchen. To bring her dream to life, we made the most of every square inch with thoughtful, creative solutions.
By absorbing a small bedroom, we expanded the kitchen to allow for a spacious kitchen island and created a more functional and inviting layout. To enhance flow and make the space feel larger, we reduced the walls around the basement stairway, opening up sightlines into the dining room. This thoughtful change brought a sense of openness without compromising the home’s original style.
Clever design solutions and custom cabinetry maximized storage, including a custom corner drawer in lieu of a traditional lazy Susan and a built-in cutting board with a dedicated knife drawer. Custom cabinetry tailored to the homeowner’s needs added both form and function, while new windows and a back door flooded the space with natural light, further enhancing its airy feel.
The result is a thoughtfully expanded kitchen that is respectful of the home's original style and architecture and feels open, bright, and perfectly suited for both everyday cooking and entertaining—a true chef’s dream within the home’s charming footprint.

 Cabinet Genies, Inc.
New Leaf Construction Estero, Fl showcases their outstanding workmanship again with these beautiful new bathroom remodels and sitting room! Let New Leaf Construction Estero, Fl help you step into the lap of luxury!
Cabinetry: Kith Kitchens
Door Style: Whitefield/Harmony/Benton
Colors: Driftwood/Creekstone/Willow Grey


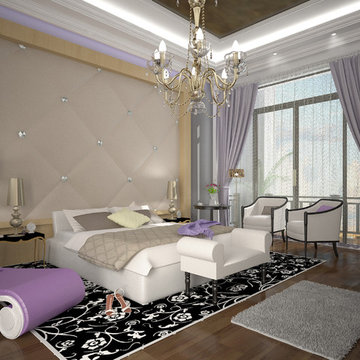
 GABRIELLE DEL CID LUXURY INTERIORS
Gabriela del Cid
Huge tuscan guest dark wood floor home design photo with beige walls and no fireplace
Huge tuscan guest dark wood floor home design photo with beige walls and no fireplace

 Visionary Home Remodeling Inc.
Mid-sized minimalist kids' gray tile and porcelain tile porcelain tile bathroom photo in San Francisco with shaker cabinets, brown cabinets, a one-piece toilet, blue walls, an undermount sink and quartz countertops
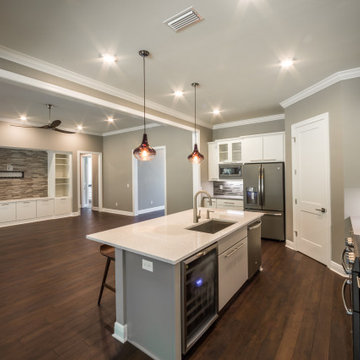 Kessler Construction LLC
Custom kitchen with quart countertops, stainless steel appliances, luxury vinyl flooring, and tile backsplash.
Open concept kitchen - mid-sized traditional l-shaped vinyl floor and brown floor open concept kitchen idea with a double-bowl sink, flat-panel cabinets, white cabinets, quartz countertops, multicolored backsplash, glass tile backsplash, stainless steel appliances, an island and white countertops
Open concept kitchen - mid-sized traditional l-shaped vinyl floor and brown floor open concept kitchen idea with a double-bowl sink, flat-panel cabinets, white cabinets, quartz countertops, multicolored backsplash, glass tile backsplash, stainless steel appliances, an island and white countertops

 HOMELEMENT
The Coaster Franklin Counter Height Dining Set is offered in a two tone oak and brown finish. This beautiful counter height dining table and chairs will add a sophisticated style to your casual dining or entertainment space. The smooth table top has rounded edges and features a convenient leaf so the length can be extended from 36 to 54 inches, allowing you to easily accommodate guests. Turned tapered legs are fresh but timeless, giving this table a transitional style that will blend nicely into any home. The matching stools feature updated back slats with brown vinyl seating for supreme comfort.



 VTS Homes
Family Room. Photo by Urban Lens Photography
Family room - mid-sized traditional medium tone wood floor family room idea in Birmingham with gray walls and a wall-mounted tv
Family room - mid-sized traditional medium tone wood floor family room idea in Birmingham with gray walls and a wall-mounted tv
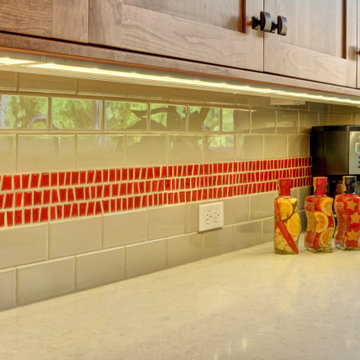 Better Builders
In this cozy 24 x 24-foot first-floor home, both space and budget were tight, but the homeowner envisioned a spacious, chef-style kitchen. To bring her dream to life, we made the most of every square inch with thoughtful, creative solutions.
By absorbing a small bedroom, we expanded the kitchen to allow for a spacious kitchen island and created a more functional and inviting layout. To enhance flow and make the space feel larger, we reduced the walls around the basement stairway, opening up sightlines into the dining room. This thoughtful change brought a sense of openness without compromising the home’s original style.
Clever design solutions and custom cabinetry maximized storage, including a custom corner drawer in lieu of a traditional lazy Susan and a built-in cutting board with a dedicated knife drawer. Custom cabinetry tailored to the homeowner’s needs added both form and function, while new windows and a back door flooded the space with natural light, further enhancing its airy feel.
The result is a thoughtfully expanded kitchen that is respectful of the home's original style and architecture and feels open, bright, and perfectly suited for both everyday cooking and entertaining—a true chef’s dream within the home’s charming footprint.

 Stock & Associates, Inc.
Bernhard Uhl
Inspiration for a large transitional galley medium tone wood floor and brown floor enclosed kitchen remodel in Seattle with a farmhouse sink, recessed-panel cabinets, white cabinets, quartzite countertops, gray backsplash, ceramic backsplash, stainless steel appliances, a peninsula and white countertops
Inspiration for a large transitional galley medium tone wood floor and brown floor enclosed kitchen remodel in Seattle with a farmhouse sink, recessed-panel cabinets, white cabinets, quartzite countertops, gray backsplash, ceramic backsplash, stainless steel appliances, a peninsula and white countertops
67