
Search results for "Brown leaf" in Home Design Ideas

 Kessler Construction LLC
Custom kitchen with quart countertops, stainless steel appliances, luxury vinyl flooring, and tile backsplash.
Example of a mid-sized classic l-shaped vinyl floor and brown floor open concept kitchen design with a double-bowl sink, flat-panel cabinets, white cabinets, quartz countertops, multicolored backsplash, glass tile backsplash, stainless steel appliances, an island and white countertops
Example of a mid-sized classic l-shaped vinyl floor and brown floor open concept kitchen design with a double-bowl sink, flat-panel cabinets, white cabinets, quartz countertops, multicolored backsplash, glass tile backsplash, stainless steel appliances, an island and white countertops

 Windrush Hill Construction
Mid-sized trendy kids' ceramic tile and gray floor alcove shower photo with flat-panel cabinets, brown cabinets, a two-piece toilet, gray walls, an undermount sink, quartz countertops, a hinged shower door and white countertops
 Kessler Construction LLC
Custom kitchen with quart countertops, stainless steel appliances, luxury vinyl flooring, and tile backsplash.
Example of a mid-sized classic l-shaped vinyl floor and brown floor open concept kitchen design with a double-bowl sink, flat-panel cabinets, white cabinets, quartz countertops, multicolored backsplash, glass tile backsplash, stainless steel appliances, an island and white countertops
Example of a mid-sized classic l-shaped vinyl floor and brown floor open concept kitchen design with a double-bowl sink, flat-panel cabinets, white cabinets, quartz countertops, multicolored backsplash, glass tile backsplash, stainless steel appliances, an island and white countertops
Find the right local pro for your project
 Dee Dee Lear
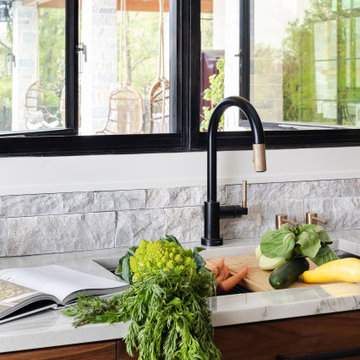
Prep Sink
Huge transitional u-shaped medium tone wood floor and brown floor open concept kitchen photo in Dallas with an undermount sink, recessed-panel cabinets, dark wood cabinets, quartzite countertops, gray backsplash, stone tile backsplash, stainless steel appliances, an island and gray countertops
Huge transitional u-shaped medium tone wood floor and brown floor open concept kitchen photo in Dallas with an undermount sink, recessed-panel cabinets, dark wood cabinets, quartzite countertops, gray backsplash, stone tile backsplash, stainless steel appliances, an island and gray countertops

 London Bay Homes
The three-bedroom, three-bath Anguilla is just blocks from shopping and dining at the picturesque Village of Venetian Bay and the Gulf of Mexico beaches at Clam Pass Park.
With 3,584 square feet of air-conditioned living space, this luxury single-family home offers wood flooring throughout the study, separate dining room, and kitchen with café.
The café, great room and study open up into the outdoor living area and covered lanai via 10-foot sliding glass doors. Outdoors, you’ll enjoy unique luxury features that include an outdoor linear fire pit and seating, raised wood deck at the pool, a water feature at the pool focal point and a garden wall.
The master suite occupies an entire wing and boasts an expansive bedroom and bathroom, and his-and-her walk-in closets.
An additional two-car garage located on the other wing of the home is accessible through an in-and-out driveway for added convenience, and camera surveillance and security provide peace of mind.
Image ©Advanced Photography Specialists

 SYNLawn
Turn your front yard into more than just a desert landscape with green artificial grass from SYNLawn! © SYNLawn artificial grass - all rights reserved.
 Nika Favorit
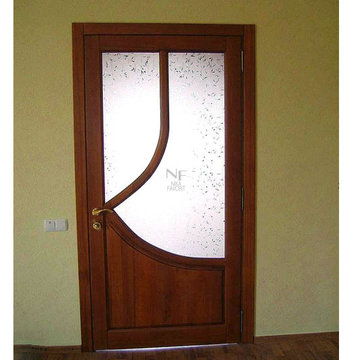
This elite interior door features rich brown stained wood framing custom frosted glass panels with an intricate leaf pattern. A curved wooden mullion adds a distinctive asymmetrical design element, complemented by traditional brass hardware, pairing warmth with functional light diffusion for home spaces.

Sponsored
Plain City, OH

The Creative Kitchen Company
Columbus Area Kitchen Remodeling and Refacing Professional


 Red Leaf Interiors, LLC
Reid Rolls Photography
Living room - transitional living room idea in Nashville
Living room - transitional living room idea in Nashville

 Marco Barrios Architecture
Natalia Bolivar photographer
Enclosed kitchen - mid-sized contemporary l-shaped ceramic tile enclosed kitchen idea with glass-front cabinets, brown cabinets, wood countertops, brown backsplash and an island
Enclosed kitchen - mid-sized contemporary l-shaped ceramic tile enclosed kitchen idea with glass-front cabinets, brown cabinets, wood countertops, brown backsplash and an island

 DreamMaker Bath & Kitchen
This newly remodeled kitchen oozes traditional craftsman style right down to the hand-crafted tile above the stove top. Modern updates married into the design keep the space functional. A sleek stove top includes a vent that rises from the countertop when the in use. Bamboo flooring is a sustainable option that contrasts beautifully with the warm cherry cabinets. What was once a traditional butler's pantry is now added storage and counter space (to the left of the door). This kitchen has it all - style, counterspace, storage, and garden views!

 Barclay Butera Interiors
Example of a classic formal medium tone wood floor living room design in Orange County with metallic walls

 Turning Leaf Construction
Inspiration for a mid-sized coastal l-shaped ceramic tile and brown floor open concept kitchen remodel in Orlando with a farmhouse sink, shaker cabinets, white cabinets, granite countertops, multicolored backsplash, glass tile backsplash, stainless steel appliances, an island and white countertops



 Because We Can
Photo by Jillian Northrup. For more info see http://www.becausewecan.org/content/buena-vista-park-home
 Southern Living Plant Collection
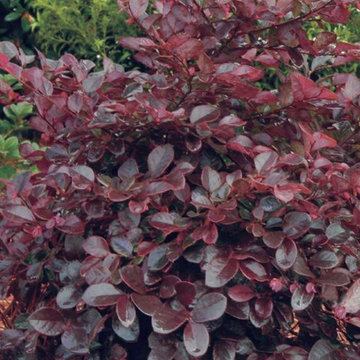
Combining colorful flowers and foliage with controlled growth, Purple Diamond® is a gem. Unlike some other loropetalums that can swallow your house, this one grows 4 to 5 feet tall and wide. Showy pink flowers appear in spring and sometimes summer. Deep, rich purple foliage holds its color all season.
FEATURES
Bloom/Feature Magenta ribbons in spring
Plant Type Shrubs
Evergreen or Deciduous Evergreen
USDA Zones 7,8,9,10
Zone Detail Hardy to 0 F
Key Features Deer resistant, reblooming, dwarf, year-round interest
Use Accent, container, mass planting, slope, hedge
Exposure Full sun to part shade
Bloom Season Spring
Dimension 4-5' H x 4-5' W
Growth Rate Moderate to fast growth
CARE
Water Water as needed
Soil Type Acidic, moist, well-drained, humus-rich
Fertilizer Early spring
Pruning Shape after spring bloom
PLANTING INSTRUCTIONS
water before planting
plant in full sun to part shade
dig hole 3X the width of pot,
backfill and plant 1”-2” above soil level
water and add more soil if needed
mulch plants

 Dakota Territory Custom Homes
Patty Lawrence
Example of a large cottage master multicolored tile ceramic tile and gray floor freestanding bathtub design with raised-panel cabinets, brown cabinets, a two-piece toilet, beige walls, a vessel sink, granite countertops, a hinged shower door and black countertops
Example of a large cottage master multicolored tile ceramic tile and gray floor freestanding bathtub design with raised-panel cabinets, brown cabinets, a two-piece toilet, beige walls, a vessel sink, granite countertops, a hinged shower door and black countertops

 Visionary Home Remodeling Inc.
Example of a mid-sized minimalist kids' gray tile and porcelain tile porcelain tile bathroom design in San Francisco with shaker cabinets, brown cabinets, a one-piece toilet, blue walls, an undermount sink and quartz countertops

Sponsored
Columbus, OH

Wannemacher Interiors
Customized Award-Winning Interior Design Solutions in Franklin Cnty OH

 Krieger + Associates Architects, Inc.
This one story addition was built out from the living room to create dining space for a large extended family.
Photography (c) Jeffrey Totaro.
Inspiration for a mid-sized transitional dark wood floor and brown floor dining room remodel in Philadelphia with beige walls
Inspiration for a mid-sized transitional dark wood floor and brown floor dining room remodel in Philadelphia with beige walls


 Castle Homes
Custom home in Brentwood, Tennessee
Built by Castle Homes
4800 sq. ft.
4 bedrooms, 6 bathrooms
Photography by @Reed Brown
68