
Search results for "Brown leaf" in Home Design Ideas

 Haus Interior Design
Photos by Stacy Zarin Goldberg
Mid-sized transitional u-shaped brown floor and dark wood floor kitchen/dining room combo photo in DC Metro with a farmhouse sink, shaker cabinets, white cabinets, quartz countertops, gray backsplash, marble backsplash, stainless steel appliances, an island, white countertops and white walls
Mid-sized transitional u-shaped brown floor and dark wood floor kitchen/dining room combo photo in DC Metro with a farmhouse sink, shaker cabinets, white cabinets, quartz countertops, gray backsplash, marble backsplash, stainless steel appliances, an island, white countertops and white walls


 Elizabeth Strianese Interiors LLC
Photography by Cappy Hotchkiss
Small transitional dark wood floor dining room photo in New York with metallic walls
Small transitional dark wood floor dining room photo in New York with metallic walls
Find the right local pro for your project
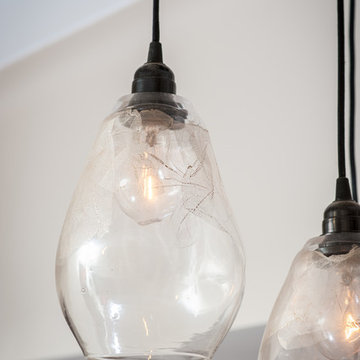 Elizabeth Strianese Interiors LLC
Photography by Cappy Hotchkiss
Inspiration for a small transitional dark wood floor home design remodel in New York with metallic walls
Inspiration for a small transitional dark wood floor home design remodel in New York with metallic walls

 Marie Meko, Allied ASID
Karen Melvin Photography
Living room - traditional living room idea in Minneapolis
Living room - traditional living room idea in Minneapolis

 TCD Homes
Kitchen pantry - country l-shaped dark wood floor and brown floor kitchen pantry idea with a farmhouse sink, shaker cabinets, white cabinets, quartz countertops, white backsplash, subway tile backsplash, stainless steel appliances, an island and gray countertops

 Carpenter's Mill LLC
Carpenters Mill
Inspiration for a craftsman single-wall porcelain tile laundry room remodel in Salt Lake City with shaker cabinets, white cabinets, marble countertops, a side-by-side washer/dryer, an undermount sink and gray walls
Inspiration for a craftsman single-wall porcelain tile laundry room remodel in Salt Lake City with shaker cabinets, white cabinets, marble countertops, a side-by-side washer/dryer, an undermount sink and gray walls



 New Leaf Redesign
Photo Credit: Dan St. John
Example of a cottage medium tone wood floor and brown floor family room design in Boston with a standard fireplace, a stone fireplace, a wall-mounted tv and beige walls
Example of a cottage medium tone wood floor and brown floor family room design in Boston with a standard fireplace, a stone fireplace, a wall-mounted tv and beige walls

 Southwest Boulder & Stone
Award-winning Japanese landscape designer Kohei Owatari uses natural elements like water and stone to create relaxing environments amid modern life. A reverence for nature marks this eco-friendly and creative landscape design, where meandering pathways perfectly complement clean geometric lines and patterns. Natural stone was the ideal material to deepen the connection with the natural world. The unique leaf-shaped patio and the custom water trough are key elements that showcase Kohei’s exceptional creativity and design sense.
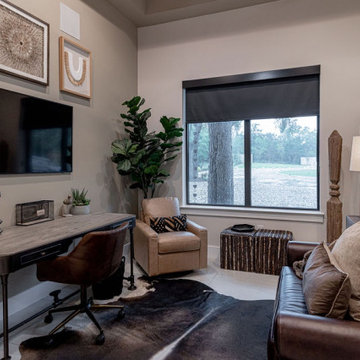
 Calming Spaces Interiors, Design & Remodeling
Example of a mountain style home office design in Austin
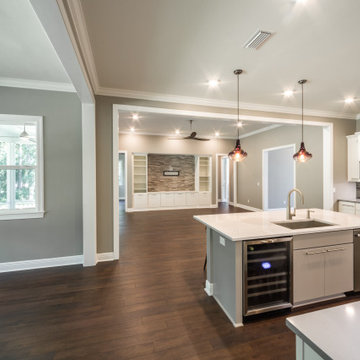
 Kessler Construction LLC
Custom kitchen with quart countertops, stainless steel appliances, luxury vinyl flooring, and tile backsplash.
Mid-sized elegant l-shaped vinyl floor and brown floor open concept kitchen photo with a double-bowl sink, flat-panel cabinets, white cabinets, quartz countertops, multicolored backsplash, glass tile backsplash, stainless steel appliances, an island and white countertops
Mid-sized elegant l-shaped vinyl floor and brown floor open concept kitchen photo with a double-bowl sink, flat-panel cabinets, white cabinets, quartz countertops, multicolored backsplash, glass tile backsplash, stainless steel appliances, an island and white countertops
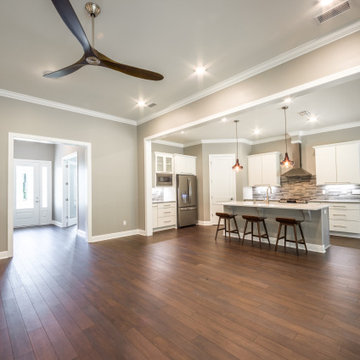 Kessler Construction LLC
Custom kitchen with quart countertops, stainless steel appliances, luxury vinyl flooring, and tile backsplash.
Open concept kitchen - mid-sized traditional l-shaped vinyl floor and brown floor open concept kitchen idea with a double-bowl sink, flat-panel cabinets, white cabinets, quartz countertops, multicolored backsplash, glass tile backsplash, stainless steel appliances, an island and white countertops
Open concept kitchen - mid-sized traditional l-shaped vinyl floor and brown floor open concept kitchen idea with a double-bowl sink, flat-panel cabinets, white cabinets, quartz countertops, multicolored backsplash, glass tile backsplash, stainless steel appliances, an island and white countertops

 Sone Design, Inc.
Living Room Detail
Kurt Johnson Photography
Example of a large trendy formal and open concept carpeted living room design with beige walls, a standard fireplace, a stone fireplace and no tv
Example of a large trendy formal and open concept carpeted living room design with beige walls, a standard fireplace, a stone fireplace and no tv



 Shane Homes Ltd.
Nursery - contemporary gender-neutral carpeted and beige floor nursery idea in Calgary with beige walls


 Elizabeth Strianese Interiors LLC
Photography by Cappy Hotchkiss
Dining room - small transitional dark wood floor dining room idea in New York with metallic walls
Dining room - small transitional dark wood floor dining room idea in New York with metallic walls



Sponsored
Plain City, OH

The Creative Kitchen Company
Columbus Area Kitchen Remodeling and Refacing Professional

 Lfd Home Furnishings
The gracious casual style, generous scale and warm midnight brown finish of McGregor Dining invites you to gather round with friends and family. Turned farmhouse legs on tables and chairs, rectangular 90 leg table has one-18leaf, server has spilt turnings on server pilasters, ten bottle horizontal wine rack, drawers are stained, felt tops, metal ball bearing glides, linen-look 100% polyester chair fabric, nickel color tack trim and knob hardware. Dark midnight brown burnished wood finish. Birch veneers, Asian hardwood, wood products.


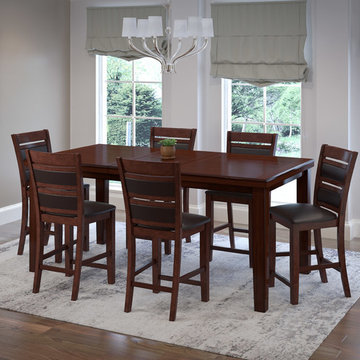
 CorLiving
Add comfort to your dining room with this classic 7pc dining set from CorLiving. This set includes six dining chairs and an extending counter height table. The chairs feature padded seats and backrests in chocolate brown bonded leather supported with a rich warm brown stained wood frame. The sturdy dining table is constructed of solid wood and engineered wood veneer with a hidden butterfly leaf extending the table to 81 inches, accommodating up to eight people.
65