
Search results for "Brown za" in Home Design Ideas
 Kipnis Architecture + Planning

The exterior rear deck has a comfortable seating area complete with a fire pit. The hot tub is located off to the right. Trex deck was used on the deck, and a privacy wall is set to the far right. http://www.kipnisarch.com
Kipnis Architecture + Planning

 Jakob Morse Flooring Installation
The color of the floor has a great blend between the richness of the brown and the coolness of the gray. The tile is next!
Example of a small country kids' yellow tile and ceramic tile vinyl floor drop-in bathtub design with recessed-panel cabinets, brown cabinets, a two-piece toilet, gray walls, a drop-in sink and laminate countertops
Example of a small country kids' yellow tile and ceramic tile vinyl floor drop-in bathtub design with recessed-panel cabinets, brown cabinets, a two-piece toilet, gray walls, a drop-in sink and laminate countertops
 LL Flooring
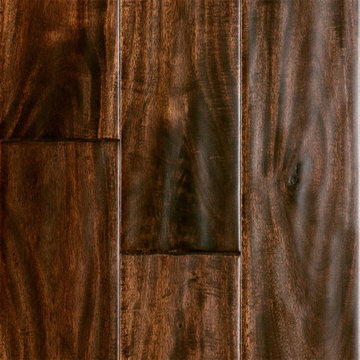
Handscraped or distressed hardwood floors have a natural worn appearance. They look like floors from the days when floors were finished by hand.
Find the right local pro for your project
 Tina Ramchandani Creative

Mid-sized minimalist enclosed light wood floor living room photo in New York with a bar, multicolored walls, a standard fireplace, a wood fireplace surround and no tv
 BJS Assoc Interior Design
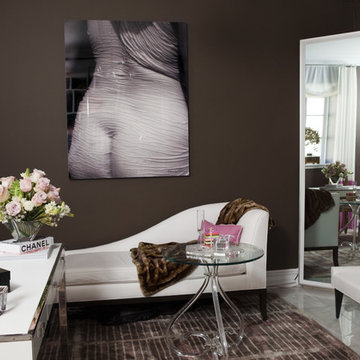
The Maison-Jensen desk along with the lucite side table, stand perfectly together with the ALB petite lounge chaise and slipper chair. The room is also accented by a Fort Street rug.




Sponsored
Fredericksburg, OH

High Point Cabinets
Columbus' Experienced Custom Cabinet Builder | 4x Best of Houzz Winner
 Architectural Designs
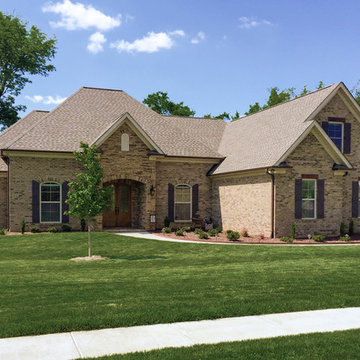
Our client built Architectural Designs House Plan 11789HZ in reverse orientation in North Carolina with beautiful brick work.
Ready when you are! Where do YOU want to build?
Specs-at-a-glance
3 beds
2 baths
2,000+ sq. ft.
+ a bonus room with bed and bath over the garage
#readywhenyouare
#houseplan
 Realty Restoration, LLC
Christopher Davison, AIA
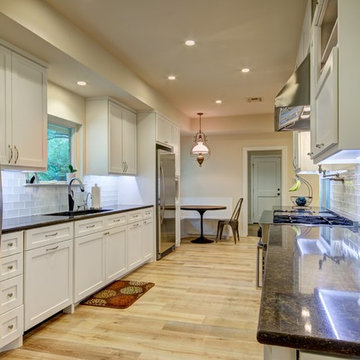
Example of a mid-sized transitional galley light wood floor eat-in kitchen design in Austin with an undermount sink, shaker cabinets, white cabinets, granite countertops, white backsplash, glass tile backsplash, stainless steel appliances and no island
Example of a mid-sized transitional galley light wood floor eat-in kitchen design in Austin with an undermount sink, shaker cabinets, white cabinets, granite countertops, white backsplash, glass tile backsplash, stainless steel appliances and no island
 Jagoe Homes Inc.
Jagoe Homes, Inc.
Project: The Orchard, Ozark Craftsman Home.
Location: Evansville, Indiana. Elevation: Craftsman-C1, Site Number: TO 1.
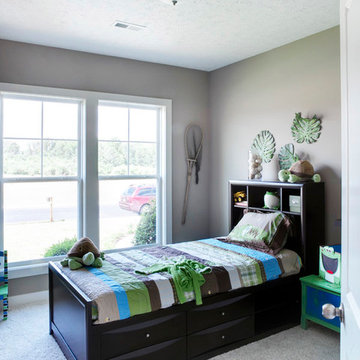
Inspiration for a bedroom and small transitional boy carpeted kids' bedroom remodel with gray walls
Inspiration for a bedroom and small transitional boy carpeted kids' bedroom remodel with gray walls
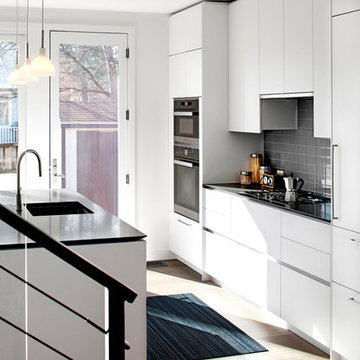
 Studio Snaidero DC Metro
The Snaidero IDEA kitchen designed by Ferrari designer Paolo Pininfarina for Snaidero in Arctic White Melaimine. Photographed by Jennifer Hughes.
Minimalist light wood floor eat-in kitchen photo in DC Metro with an undermount sink, flat-panel cabinets, white cabinets, quartz countertops, gray backsplash, subway tile backsplash, stainless steel appliances and an island
Minimalist light wood floor eat-in kitchen photo in DC Metro with an undermount sink, flat-panel cabinets, white cabinets, quartz countertops, gray backsplash, subway tile backsplash, stainless steel appliances and an island

 Kathy Henry Exterior Design
Carlsbad new construction; spanish courtyard and edible garden.
Design ideas for a mediterranean courtyard concrete paver landscaping in San Diego.
Design ideas for a mediterranean courtyard concrete paver landscaping in San Diego.

 Jack Calderone
This bedroom and full bathroom are part of an adventuresome project my wife and I embarked upon to create a complete apartment in the basement of our townhouse. We designed a floor plan that creatively and efficiently used all of the 385-square-foot-space, without sacrificing beauty, comfort or function – and all without breaking the bank! To maximize our budget, we did the work ourselves and added everything from thrift store finds to DIY wall art to bring it all together.
A partial double closet bar adds a little extra space while still leaving room for longer hanging clothes.


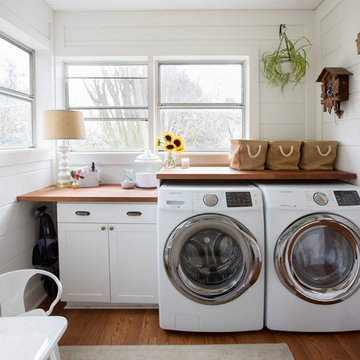
 Margaret Wright Photography
Photo: Margaret Wright Photography © 2018 Houzz
Example of a cottage laundry room design in Charleston
Example of a cottage laundry room design in Charleston
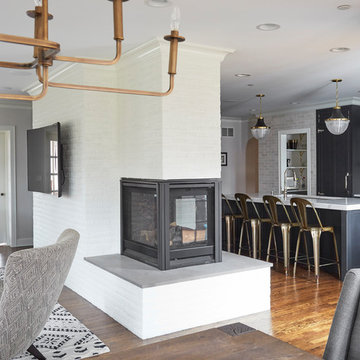


 Paradise Theater
Example of a large minimalist enclosed carpeted home theater design in Los Angeles with brown walls and a projector screen



Sponsored
Sunbury, OH

J.Holderby - Renovations
Franklin County's Leading General Contractors - 2X Best of Houzz!

 Interior Pros - Design Studio
The grey trend has evolved in the last twelve months. Nowadays browns, beige and a touch of grey are in demand. Greige is the new buzzword.
Heavier hand scraped or contoured products, the rage that started around 2005 has taken a back seat in most areas, while a softer wire brushed "ceruse effect" seen mostly on White Oak has been remarkably strong showing no effects of becoming “dated” like the others mentioned.
Ceruse Color Possibilities
There are numerous color combinations to the "cerused" process with the most popular being white or off white. This design trend in hardwood flooring can have darker gray white oak with a mild ceruse off white effect.
There are limitless possibilities in either a prefinished hardwood floor or with what we can create for you in a custom on-site finished hardwood floor.
If something suits your fancy, contact us and we can work on creating just the look and sense of style you are looking for.
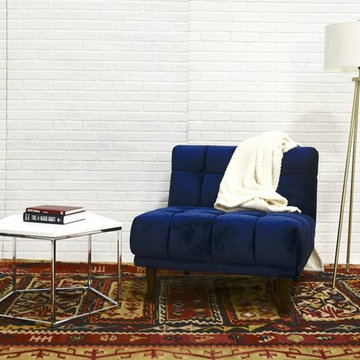
 Ashcroft Imports Furniture Co.
Mid Century Modern Armless lounge chair with solid wood legs. Pentagonal shape, white top coffee table.
Mid-sized 1960s formal and enclosed carpeted living room photo in Houston with white walls
Mid-sized 1960s formal and enclosed carpeted living room photo in Houston with white walls


13