
Search results for "Brown za" in Home Design Ideas
 Jackson Design & Remodeling
Jackson Design and Remodeling

Alcove shower - transitional beige tile alcove shower idea in San Diego with white walls and a niche
Alcove shower - transitional beige tile alcove shower idea in San Diego with white walls and a niche
 Inplace Studio
Jim Brady

Example of a large trendy master white tile and porcelain tile freestanding bathtub design in San Diego with flat-panel cabinets, medium tone wood cabinets and quartz countertops
Example of a large trendy master white tile and porcelain tile freestanding bathtub design in San Diego with flat-panel cabinets, medium tone wood cabinets and quartz countertops
 Zieba Builders, Inc.
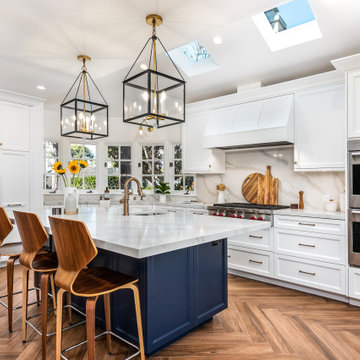
Total makeover kitchen remodel in Long Beach, California! Keeping it clean, simple, and timeless, except for a blue island of adventure in the sea of white. Not even the concealed refrigerator breaks the whiteness! Rounding off the look are wooden accents, but the appearance lies! This floor is not hardwood, but wood-optic tile arranged in a herringbone pattern. Brass hardware and fixtures provide warm accents among this bright and sparkling kitchen!
Find the right local pro for your project
 Farm Fresh Therapy
Chelsea Mohrman | farm fresh therapy

Kitchen - mid-sized cottage l-shaped kitchen idea in Columbus with a farmhouse sink
Kitchen - mid-sized cottage l-shaped kitchen idea in Columbus with a farmhouse sink

 GALUCHAT
A custom designed table base and cream leather upholstered chairs add character and style to the breakfast bar in this clean-lined, high gloss lacquer kitchen with subtle colour accents.
Photos by Stefan Zander


 Floor Coverings International of East Lake
Example of a large classic hallway design in Tampa with yellow walls


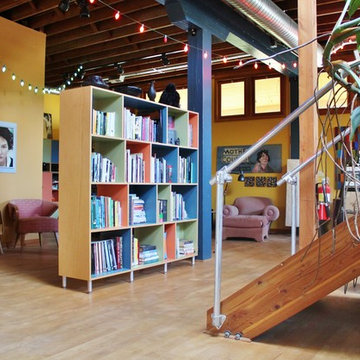
 Kimberley Bryan
Photo: Kimberley Bryan © 2014 Houzz
Living room - eclectic living room idea in Seattle
Living room - eclectic living room idea in Seattle
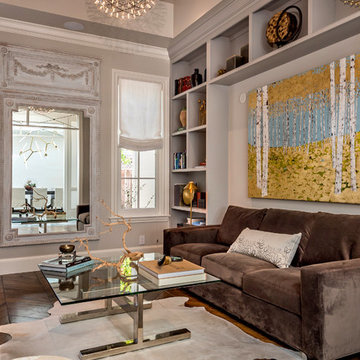
 S-Squared // Architecture + Interiors + Landscape
Photo: Mark Pinkerton
Living room library - transitional dark wood floor living room library idea in San Francisco with gray walls, no fireplace and no tv
Living room library - transitional dark wood floor living room library idea in San Francisco with gray walls, no fireplace and no tv
 Charmean Neithart Interiors
www.erikabiermanphotography.com
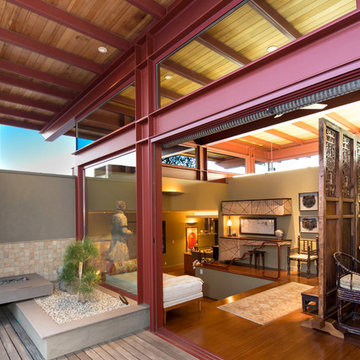
Inspiration for a mid-sized modern formal and open concept bamboo floor home design remodel in Los Angeles with green walls, a corner fireplace, a wood fireplace surround and a tv stand
Inspiration for a mid-sized modern formal and open concept bamboo floor home design remodel in Los Angeles with green walls, a corner fireplace, a wood fireplace surround and a tv stand
 Perianth Interior Design
Bedroom Photo, Photographer: Michael Falco
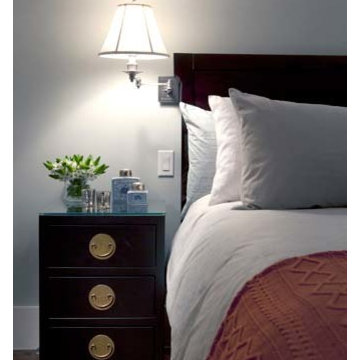
Bedroom - small master light wood floor bedroom idea in New York with gray walls
Bedroom - small master light wood floor bedroom idea in New York with gray walls
 Shahram
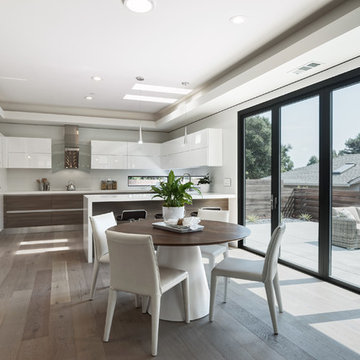
Open concept kitchen - mid-sized modern u-shaped light wood floor open concept kitchen idea in San Francisco with a single-bowl sink, flat-panel cabinets, white cabinets, quartz countertops, white backsplash, stone slab backsplash, paneled appliances and a peninsula
 Rehkamp Larson Architects, Inc.
Andrea Rugg Photography
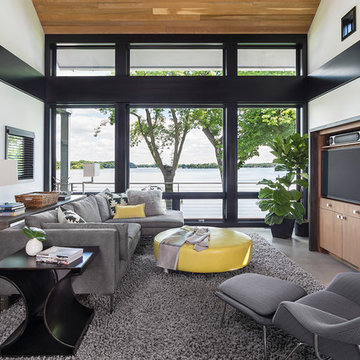
Trendy family room photo in Minneapolis with white walls and a media wall
Trendy family room photo in Minneapolis with white walls and a media wall

Sponsored
Columbus, OH

Trish Takacs Design
Award Winning & Highly Skilled Kitchen & Bath Designer in Columbus

 Advance Design Studio, Ltd.
Like most homes built in the 1980’s this combined entry, living room, eating area, and kitchen were completely compartmentalized with walls. They loved the idea of opening up the spaces to accommodate more of a great room feeling. Advance Design accomplished this by opening up the corner of the kitchen to not only make the space flow, but to let light into the dark eating nook and living room.
Working on a budget, opening up the space and installing new hardwood flooring was a priority, so a more expansive kitchen had to be economical. Wanting a clean, contemporary feel; tall espresso shaker cabinets replaced old soffits, and River White granite made an impressive and clean lined contrast. A drywall pantry was replaced with an efficient roll out pantry, and stylish long stainless steel pulls tie the whole look together.
Photo Credits- Joe Nowak

 Dura Supreme Cabinetry
The term “industrial” evokes images of large factories with lots of machinery and moving parts. These cavernous, old brick buildings, built with steel and concrete are being rehabilitated into very desirable living spaces all over the country. Old manufacturing spaces have unique architectural elements that are often reclaimed and repurposed into what is now open residential living space. Exposed ductwork, concrete beams and columns, even the metal frame windows are considered desirable design elements that give a nod to the past.
This unique loft space is a perfect example of the rustic industrial style. The exposed beams, brick walls, and visible ductwork speak to the building’s past. Add a modern kitchen in complementing materials and you have created casual sophistication in a grand space.
Dura Supreme’s Silverton door style in Black paint coordinates beautifully with the black metal frames on the windows. Knotty Alder with a Hazelnut finish lends that rustic detail to a very sleek design. Custom metal shelving provides storage as well a visual appeal by tying all of the industrial details together.
Custom details add to the rustic industrial appeal of this industrial styled kitchen design with Dura Supreme Cabinetry.
Request a FREE Dura Supreme Brochure Packet:
http://www.durasupreme.com/request-brochure
Find a Dura Supreme Showroom near you today:
http://www.durasupreme.com/dealer-locator
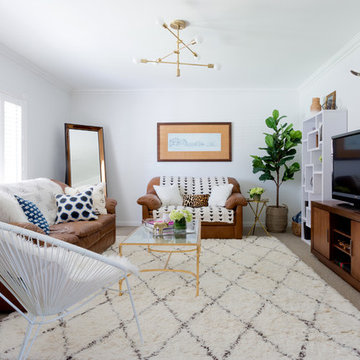
 Soko Design
Example of a mid-sized trendy enclosed carpeted and beige floor living room design in Los Angeles with white walls and a tv stand
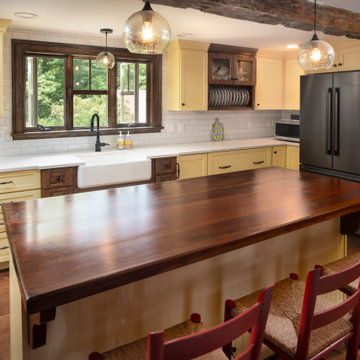
 Heartwood Kitchen & Bath
Kitchen - large country l-shaped dark wood floor and brown floor kitchen idea in Portland Maine with a farmhouse sink, shaker cabinets, yellow cabinets, quartz countertops, white backsplash, subway tile backsplash, stainless steel appliances, an island and white countertops


 Ashton Woods
Inspiration for a timeless dark wood floor and brown floor hallway remodel in Atlanta with gray walls
 Luxe Remodel

Inspiration for a mid-sized transitional galley cement tile floor and multicolored floor open concept kitchen remodel in Los Angeles with an undermount sink, shaker cabinets, white cabinets, quartzite countertops, white backsplash, ceramic backsplash, stainless steel appliances and an island
 White Crane Construction
Photography: Jill Greer
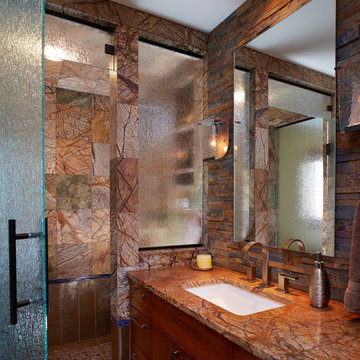
Freestanding bathtub - rustic master brown tile and stone tile ceramic tile freestanding bathtub idea in Minneapolis with an undermount sink, flat-panel cabinets, medium tone wood cabinets, granite countertops and multicolored walls
Freestanding bathtub - rustic master brown tile and stone tile ceramic tile freestanding bathtub idea in Minneapolis with an undermount sink, flat-panel cabinets, medium tone wood cabinets, granite countertops and multicolored walls
10