
Search results for "Brown za" in Home Design Ideas
 Alys Design
Lissa Gotwalls

Example of a transitional kitchen design in Raleigh with white backsplash, subway tile backsplash and an island
Example of a transitional kitchen design in Raleigh with white backsplash, subway tile backsplash and an island

 Locati Architects
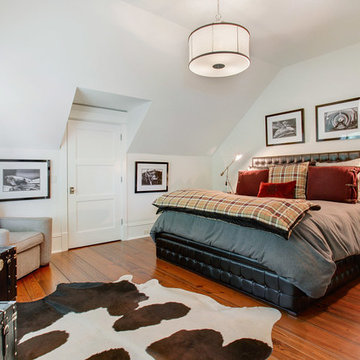

Hillside Snowcrest Residence by Locati Architects, Interior Design by John Vancheri, Photography by Audrey Hall
Open concept kitchen - rustic dark wood floor open concept kitchen idea with a single-bowl sink, dark wood cabinets, white backsplash, paneled appliances and an island
Open concept kitchen - rustic dark wood floor open concept kitchen idea with a single-bowl sink, dark wood cabinets, white backsplash, paneled appliances and an island
Find the right local pro for your project
 STRUKTR Studios Photography
Marni Epstein-Mervis © 2018 Houzz
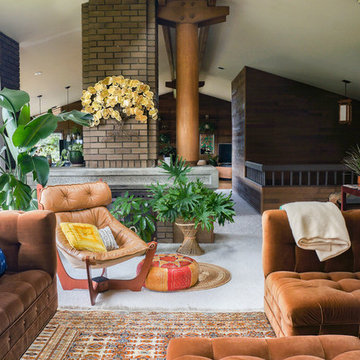

Living room - eclectic living room idea in Los Angeles
Living room - eclectic living room idea in Los Angeles

 Rocky Mountain Homes/Rocky Mountain Log Homes

Living room - large rustic formal and open concept dark wood floor and brown floor living room idea with white walls, a standard fireplace, a plaster fireplace and a wall-mounted tv
 Redux Interior Design

Kitchen - large traditional l-shaped dark wood floor and brown floor kitchen idea in Chicago with a farmhouse sink, shaker cabinets, white cabinets, quartzite countertops, white backsplash, porcelain backsplash, paneled appliances and an island


 Reed Design Group

Inspiration for a large transitional gray floor and medium tone wood floor kitchen/dining room combo remodel in Denver with white walls and no fireplace

 Revival House
Clean, beautiful and open. The white cabinetry, hardwood floors and overall design create an inviting vibe for this modern kitchen space. The function of the space overall became the star and achieved the homeowners goal of wanting an enjoyable space for entertaining.
Scott Amundson Photography, LLC.
Learn more about our showroom and kitchen and bath design: Due to a tragic house fire, our client was faced with a new slate. A blend of contemporary and mid-century modern was the goal for the new kitchen design. A few requests the client had were double ovens, and a serving and clean up area along with a space for cooking and baking. For cabinetry, an antique white matte style was chosen for the perimeter and paired with a walnut finish custom door cabinet with an eased edge and a morocco and black glaze for the island and serving space. Contrasting the white cabinetry with the floating shelves and dimensional porcelain bar backsplash kept the space fresh and contemporary while the function of the space overall became the star and executed mid-century modern beautifully. Accessories in the kitchen are toe kick drawers, utensil dividers, a spice pantry, glass cabinet doors, double trash bin and tilt up hinge wall cabinets. The open concept kitchen and dining space met the client’s desire for their love to entertain large groups in their home.
Scott Amundson Photography
Learn more about our showroom and kitchen and bath design: www.mingleteam.com

 Rejuvenation
Our Haleigh Wire Dome 12" Pendant, which features a parabolic-shaped dome as its unifying design feature, also includes an external wire structure that creates the illusion that the dome is floating.

 Zelaya Properties LLC
We used: Custom cherry cabinetry in Arts & Crafts Shaker style by Kabinart in Boulder and Espresso stains. Liberty Hardware Venetian bronze 1-1/2" cabinet knobs. KitchenAid Architect II Series 22 CF counter-depth French door refrigerator. KitchenAid Architect Series II 27" convection single wall oven. KitchenAid 36" 6-burner dual fuel freestanding commercial-style range. KitchenAid Architect II Series 24" dishwasher. Sharp Insight Pro Series 24" built-in microwave drawer (Model #KB6524PS). Crystorama Solaris 12" wide pendant lights in English bronze. Granite countertops in Brown Fantasy. 3"x6" polished marble backsplash.
Paint colors:
Walls: Glidden Silver Cloud 30YY 63/024
Ceilings/Trims/Doors: Glidden Swan White GLC23
Robert B. Narod Photography

 TARA BAKER
Harry Williams
Inspiration for a mid-sized industrial l-shaped seated home bar remodel in San Francisco with concrete countertops
Inspiration for a mid-sized industrial l-shaped seated home bar remodel in San Francisco with concrete countertops


Sponsored
Sunbury, OH

J.Holderby - Renovations
Franklin County's Leading General Contractors - 2X Best of Houzz!

 Innovative Design Build
Transitional dark wood floor enclosed kitchen photo in Atlanta with an undermount sink, raised-panel cabinets, white cabinets, white backsplash, an island and white countertops
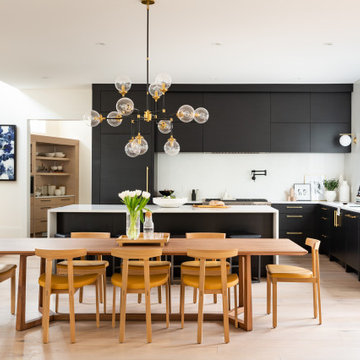
 Amanda Hamilton
Large trendy l-shaped light wood floor and brown floor eat-in kitchen photo in Calgary with an undermount sink, flat-panel cabinets, black cabinets, quartzite countertops, white backsplash, quartz backsplash, stainless steel appliances, an island and white countertops
 Andrew Sherman Photography
Andrew Sherman
www.AndrewSherman.co

Inspiration for a timeless l-shaped medium tone wood floor kitchen remodel with a double-bowl sink, raised-panel cabinets, white cabinets, beige backsplash and stainless steel appliances
Inspiration for a timeless l-shaped medium tone wood floor kitchen remodel with a double-bowl sink, raised-panel cabinets, white cabinets, beige backsplash and stainless steel appliances
 Interiors by Popov

Example of a small minimalist galley light wood floor and brown floor enclosed kitchen design in Seattle with a single-bowl sink, flat-panel cabinets, light wood cabinets, quartz countertops, white backsplash, ceramic backsplash, stainless steel appliances and an island
Sponsored
Sunbury, OH
J.Holderby - Renovations
Franklin County's Leading General Contractors - 2X Best of Houzz!


Example of a classic white tile and ceramic tile marble floor and white floor alcove shower design in Albuquerque with recessed-panel cabinets, blue cabinets, a two-piece toilet, white walls, an undermount sink, quartz countertops and a hinged shower door
 Hulburd Design
Cesar Rubio

Example of a large minimalist l-shaped light wood floor open concept kitchen design in San Francisco with an undermount sink, flat-panel cabinets, white cabinets, solid surface countertops, gray backsplash, stainless steel appliances, an island and metal backsplash
Example of a large minimalist l-shaped light wood floor open concept kitchen design in San Francisco with an undermount sink, flat-panel cabinets, white cabinets, solid surface countertops, gray backsplash, stainless steel appliances, an island and metal backsplash
9