
Search results for "Brown za" in Home Design Ideas

Example of a large beach style open concept dark wood floor and brown floor living room design in Dallas with white walls, a standard fireplace, a wood fireplace surround and a concealed tv
 Paradise City
Luxury Master Bedroom

Inspiration for a mid-sized contemporary master marble floor bedroom remodel in Miami with brown walls and no fireplace
Inspiration for a mid-sized contemporary master marble floor bedroom remodel in Miami with brown walls and no fireplace
 DGI Design x Build
Photo Credit: Dustin Halleck

Large cottage open concept dark wood floor and brown floor family room photo in Chicago with blue walls
Large cottage open concept dark wood floor and brown floor family room photo in Chicago with blue walls
Find the right local pro for your project

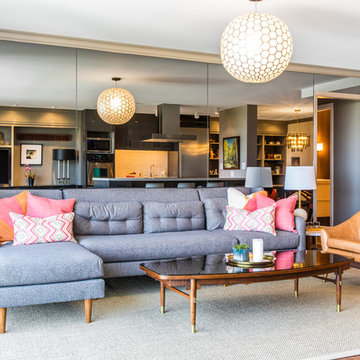
 Gregg Hodson Interior Design

Inspiration for a contemporary open concept living room remodel in Salt Lake City with white walls and a media wall

 Noble Classic Homes
Ariana Miller with ANM Photography. www.anmphoto.com
Inspiration for a large timeless open concept medium tone wood floor living room remodel in Dallas with beige walls, a standard fireplace, a stone fireplace and a media wall
Inspiration for a large timeless open concept medium tone wood floor living room remodel in Dallas with beige walls, a standard fireplace, a stone fireplace and a media wall




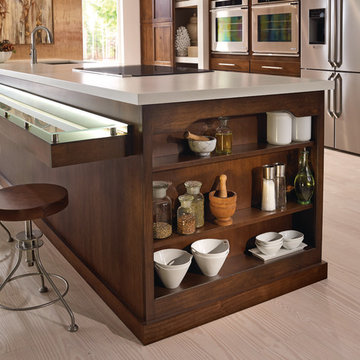
 StarMark Cabinetry
This kitchen was created with StarMark Cabinetry's Orian door style in Alder finished in a cabinet color called Rye with Ebony glaze.
Large transitional single-wall light wood floor open concept kitchen photo with an island, an undermount sink, recessed-panel cabinets, medium tone wood cabinets and stainless steel appliances
Large transitional single-wall light wood floor open concept kitchen photo with an island, an undermount sink, recessed-panel cabinets, medium tone wood cabinets and stainless steel appliances



 Clopay
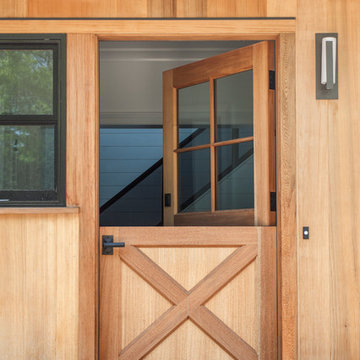
Clopay Avante Collection glass garage doors play a key role in the magical, translucent calm that prevails the newly completed Modern Green Barn.
Inspired by the vernacular potato barns of Long Island’s East End, this unique, energy efficient home is one of the most innovative new designs in the Hamptons. It will receive six third party ratings, including LEED for Homes and National Green Building Standard.
Large open spaces create dramatic views, and light and structure is infused into every space.
As the sun sets, the Kalwall gable ends and ridge skylights shed soft light to the outside and the pilaster lanterns and etched glass Clopay Garage Doors begin to glow.
Every room connects to the outdoors, and the transition between many of the rooms and outdoor spaces is seamless. The abundance of woods on the interior and exterior, and the finishes and warm colors, make it warm and inviting.
Project by Stott Architecture for Newmark Developers.
 User

UserTuscan u-shaped terra-cotta tile and beige floor enclosed kitchen photo in San Diego with recessed-panel cabinets, white cabinets, marble countertops, gray backsplash, stone tile backsplash, white appliances and an island

 Warm Timber Saunas & Wine Cellars
This previously unused attic space is now a sauna/yoga room. The left sauna wall follows the attic rafters down diagonally to allow a wider space for leg room on the twin sauna benches.

 Hutker Architects
Beach style dark wood floor and brown floor single front door photo in Boston with brown walls and a blue front door

Sponsored
Columbus, OH

Wannemacher Interiors
Customized Award-Winning Interior Design Solutions in Franklin Cnty OH

 BedfordBrooks Design Inc.
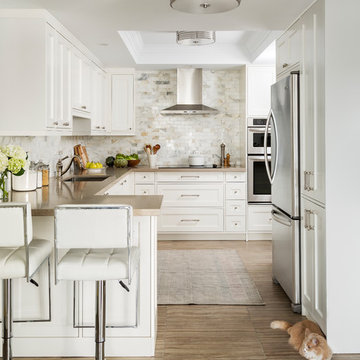
Style is served with impeccable taste in this one of a kind framed kitchen!
The best of the best was selected to create this classic look, with biscuit quartz counter top, carrara marble back splash and a textured porcelain tile with shrieks of earth tones to ground the space.
The unique framed kitchen cabinetry required top notch craftsmanship as each cabinet door is perfectly outlined by a thin panel. Now this is what 'custom' looks like!
 Fabricators Unlimited
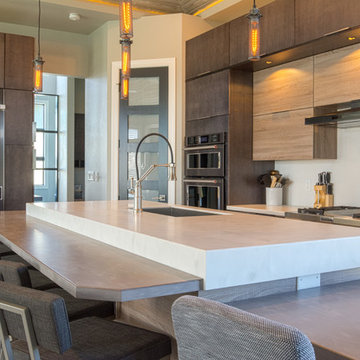
Countertop Material: Solid Surface
Brand: Corian, Wilsonart
Color: Cocoa Prima, Natural Gray, Moon Geyser
Installation for: Dynamic Cabinets (Bismarck, ND)
 Noah Properties LLC - Lisek Interiors
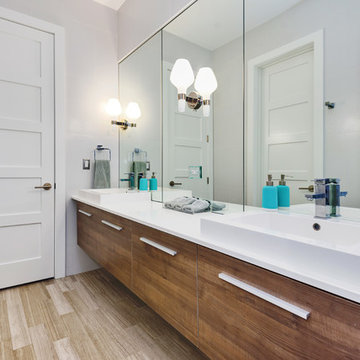
Trendy 3/4 white tile medium tone wood floor and brown floor bathroom photo in Chicago with flat-panel cabinets, medium tone wood cabinets, white walls and a vessel sink

Sponsored
Sunbury, OH

J.Holderby - Renovations
Franklin County's Leading General Contractors - 2X Best of Houzz!
 Catherine Tonon Interiors
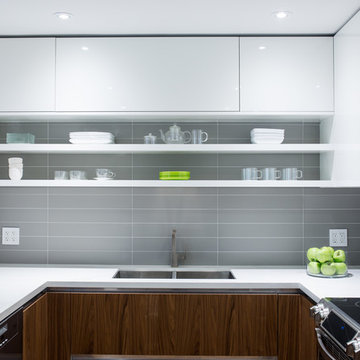
Midcentury Modern with a twist! Open shelving for easy access storage and beautiful decoration.
Eat-in kitchen - small 1960s u-shaped medium tone wood floor eat-in kitchen idea in Toronto with an undermount sink, flat-panel cabinets, white cabinets, quartz countertops, gray backsplash, porcelain backsplash, stainless steel appliances and a peninsula
Eat-in kitchen - small 1960s u-shaped medium tone wood floor eat-in kitchen idea in Toronto with an undermount sink, flat-panel cabinets, white cabinets, quartz countertops, gray backsplash, porcelain backsplash, stainless steel appliances and a peninsula
 Dovetail General Contractors
Photo: Andrew Giammarco
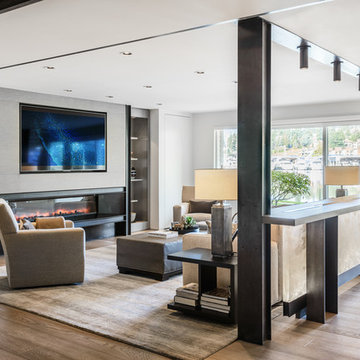
Example of a mid-sized trendy open concept medium tone wood floor and brown floor living room design in Seattle with a metal fireplace, a wall-mounted tv, white walls and a ribbon fireplace
Example of a mid-sized trendy open concept medium tone wood floor and brown floor living room design in Seattle with a metal fireplace, a wall-mounted tv, white walls and a ribbon fireplace

11