
Search results for "Browser based viewers" in Home Design Ideas
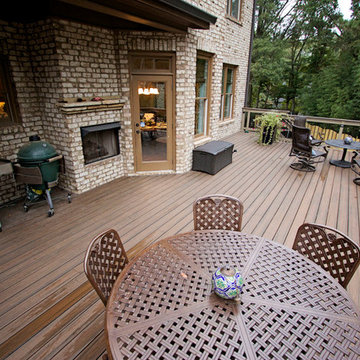
 Decksouth
Trex Transcend Spiced Rum watertight deck with low maintenance handrail. PVC facia and a T&G ceiling on deck below. Columns are pvc wrapped with custom arches and a stone base.
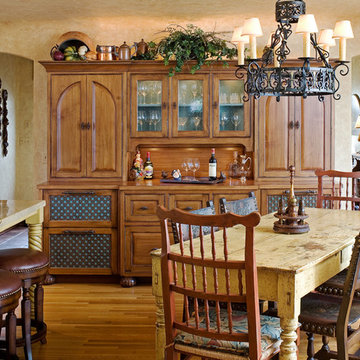
 Design Studio West
Brady Architectural Photography
Designed By Margaret Dean
Dean redesigned the existing pantry to maximize storage options and added a hutch off the breakfast nook for glassware, fine china and beverages. The hutch includes a base refrigerator with custom grillwork door panels. To keep the symmetry, the designers repeated the grillwork to face another cabinet on the opposite side of the hutch.

Find the right local pro for your project
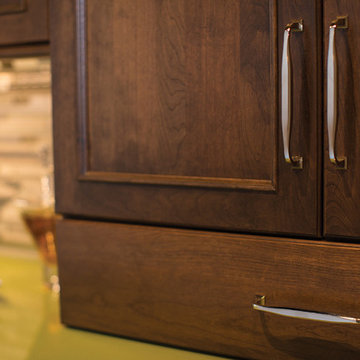
 Dura Supreme Cabinetry
This unique wet bar design features beautiful entertainment room cabinetry from Dura Supreme. The vibrant lime green countertop and vessel sink make a bold statement while the rest of the room maintains a neutral balance. This home bar set up includes plenty of storage for wine bottles, bar tools, glasses, serveware and much more. The drawers to the sides of the sink base cabinet have a glass door and cased box for filling with wine corks for a unique look and to conceal the items stored in the drawer. This gives the appearance that the drawer is entirely filed with wine corks.
Request a FREE Dura Supreme Brochure Packet:
www.durasupreme.com/request-brochure
Find a Dura Supreme Showroom near you today:
www.durasupreme.com/dealer-locator
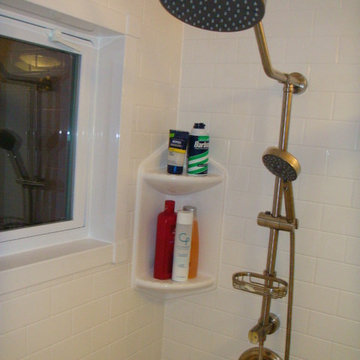
 Affordable Bath Remodel
Acrylic shower enclosure. Seated shower base. Subway Tile look. Matching alabaster white smooth ceiling panel. `Pulse` brushed nickel finish shower spa system. Window trim. Semiframeless clear glass, brushed nickel shower door. Wainscot, acrylic subway tile panel.
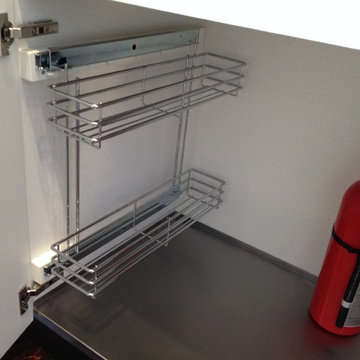
 Poggenpohl Kitchens Hawaii
Every cabinet is finished with our exclusive Poggenpohl logo print. Shown here in a sink base cabinet with a pullout.
Inspiration for a contemporary kitchen remodel in Hawaii
Inspiration for a contemporary kitchen remodel in Hawaii
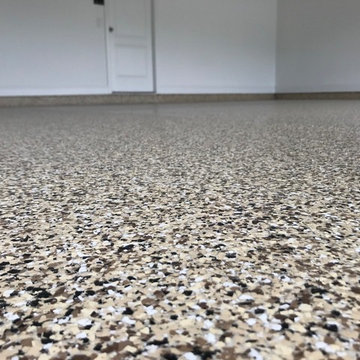
 Garage Revamp
Beautiful garage epoxy flooring in the color Cappuccino.
Notice the clean lines and heavy use of flakes.
We never cut corners with the quality of our work or materials.
Whether we're working on a home garage or a commercial warehouse - we use the same industrial-strength epoxy base coats and Polyurea top-coats. Our epoxy floors are not just beautiful - they are durable and skillfully constructed to stand up to heavy traffic, oil, and abrasive cleaning agents such as detergents and turpentine.


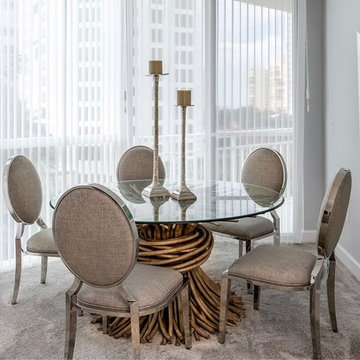
 All About U Interiors
Example of a mid-sized transitional carpeted and gray floor dining room design in Tampa with gray walls
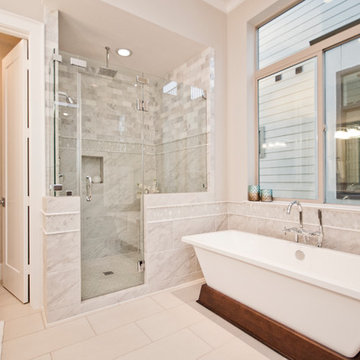
 CRC Builders Inc.
Large transitional master white tile porcelain tile and beige floor bathroom photo in San Francisco with flat-panel cabinets, beige cabinets, a one-piece toilet, white walls, a drop-in sink, marble countertops, a hinged shower door and white countertops
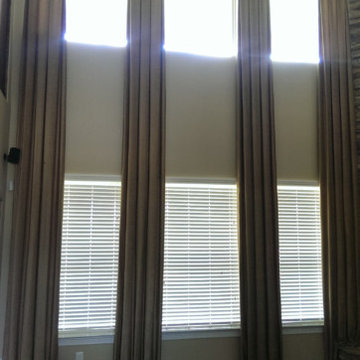
 Woodlands Draperies & Design
"Colomns-look" side panels. Draped shenille based onto "Damask"-patterned upholstered wood box-cornices. Perfect solution for jtall windows, leaves whole view with just "framing" decoration.
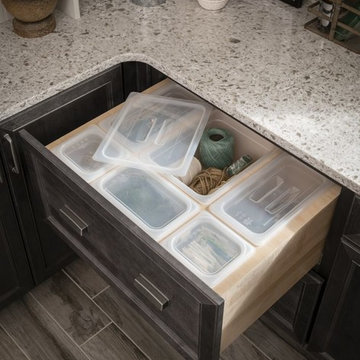
 Medallion Cabinetry
This culinary kitchen design has a transitional style and incorporates beautiful clean lines. The designer selected a beautiful combination of three different finishes from Medallion to create a well-designed and functional space to satisfy your inner chef. The custom designed kitchen island showcases our Greystone finish from the New Stoney Brooke Collection and creates defined cooking, cleaning, and prep zones within the overall space.
Medallion’s new Stoney Brooke Collection is uniquely textured in subtle shades of grays and browns. This unique finish is achieved by artfully brushing multiple glaze materials onto a stained surface. The varying shades of this glaze application create a subtle textural feel and appearance.
The component hood creates a function focal point and is finished in both Greystone and our new Irish Crème painted finish. The Irish Crème wall cabinetry coordinates beautifully with the Smoke stained base cabinets which provide a neutral backdrop for your culinary creations.
Extend the style and well-appropriated design of your kitchen into the pantry. Select coordinating cabinetry and specialized storage options to fit your culinary needs.
Find a Medallion Showroom near you today: http://www.medallioncabinetry.com/DealerLocator

 Pinnacle Design & Remodeling
Referred by Barry at The Tile Shop, Landmark Remodeling and PID transformed this comically outdated space into a stunning retreat. We even paid homage to the LOVE tiles by including their grandkids in the tub as art in the space. We had a pretty tight budget and saved money by doing furniture pieces instead of custom cabinetry and doing a fiberglass shower base instead of a tiled shower pan.
 Project Guru
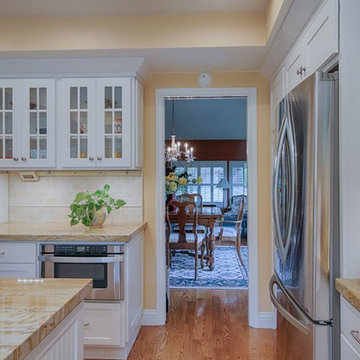
The dining room side of the kitchen offers more glass-front cabinetry, an appliance garage and open bookcase with mail-sorting feature. All base cabinets outfitted with rool trays.
Mark Gebhardt photography

 Jami Abbadessa
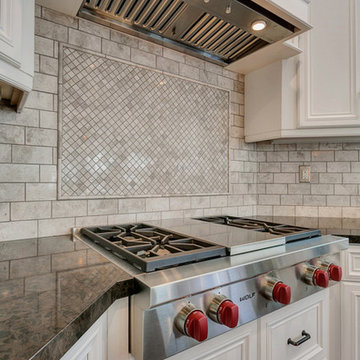
This family contacted me to remodel their kitchen and family room after moving into their home in The Colonies in Upland, CA. I replaced the old white 4×4 tile counters with Cambria quartz on the base cabinets and white persa granite on the oversized island. I had the existing cabinets refaced in a two-tone color scheme and added new hardware in both bronze and silver. The back splash is marble in an offset subway pattern with a frame of 1×1’s above the cook top. A custom hood was made to top the new Wolf cook top. New pendant lighting above the island was added to create some ambiance and make the island feel less massive. Upgraded stainless steel appliances add some sparkle to the space. Custom swivel barstools add counter top seating. I topped things off with some beautiful 8″ crown molding to make the space feel more complete.
In the family room and dining nook areas, I wanted to provide a lot of seating for friends and family. I achieved this by having a large custom sectional and ottoman made, installing a dining table that seats 6 and a sofa table that doubles as extra seating behind the sectional. I wanted to create some cohesiveness between this area and the kitchen so I had custom drapes made in the same fabric as the barstools, pillows, sofa table ottomans and table runner. A large fiddle leaf fig tree and some other greenery and accessories were added to warm up the space.
 Cure Design Group
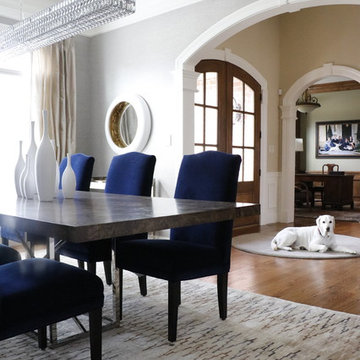
This gorgeous room is neutral by nature. Elevated with the navy velvet side chairs surrounding the large burl wood table and stainless steel base. Chrystal chandelier hangs above and a Tell Collier Art original custom piece is the perfect backdrop to this entertainment space.
 DEANE Inc | Distinctive Design & Cabinetry
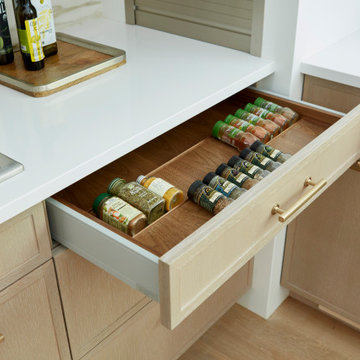
Located in the highly sought-after Allwood neighborhood of Darien, this spec house is the fourth collaboration with a client who first began with a renovation of her own home. While architecturally it is a traditional home from the exterior, the interiors are more transitional in style. In order to compete in the speculative market, our client’s directive was clear – ‘differentiation the kitchen design from every other spec house’. So we incorporated painted cabinetry but highlighted with rift-cut white oak base cabinets. This contrast between these finishes influenced our decision to select a subtle white quartzite countertop to deliberately highlight the striking porcelain backsplash.
The steel and glass partition frames the space – drawing the eye to the focal point of the kitchen, the custom stainless steel hood. Gold hardware adds a pop of flair to the space and warms the room. Walnut drawer inserts, stainless steel appliance garage, pull out trash drawers with compost bins and a stylish desk make this the Gold Standard of spec houses.
 Ellen Kurtz Interiors
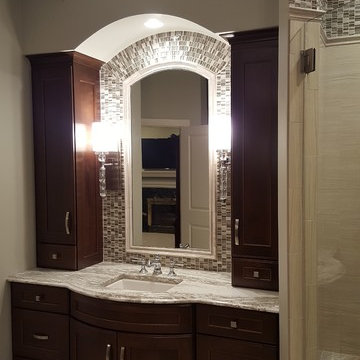
The original bathroom had a large tub, shower and L-shaped vanity. We removed the tub and took some of the space to create a powder room. In the new space, we created a his and her vanity, a wardrobe and a walk-in shower. We also expanded the master closet.
In this image, you see one of the new vanities, which features curved-front custom-made cabinets from Kenrose Kitchens, an Amish company based in Arthur, Ill. Glass and stone mosaic tiles surround the mirror, which is framed by custom-cut marble chair rail. The glass sconces were provided by Uttermost and counter top is Cambria, a new product for 2016 provided by Stone Trends.
The LED chandelier, from Murray Feiss, is designed with glass beads. The corner shower seat in the far right of the picture is fashioned from more Cambria.

 Jolana Knupp Interior Design
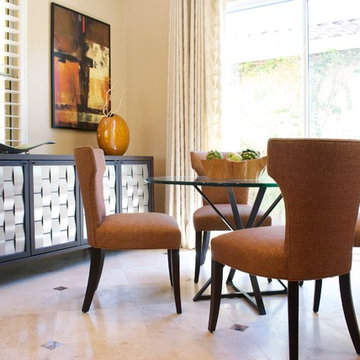
Casual breakfast area with comfortable upholstered dining chairs, a metal table base with a thick glass top and a buffet with silver woven door panels.
JKID
 RoomService 360

Designed by Oriano Favaretto for Cattelan Italia and manufactured in Italy, Stone Contemporary Coffee Table features visual representation of bygone times re-imagined as a decorative flourish that yields an opportunity to make an intriguing statement.
 Don Foote Contracting

Custom double column cap with historic rail detail wrapping underneath. All large horizontal pieces are custom made from Azek to ensure longevity.
photography: Todd Gieg
116